480-488-5718
Save
Ask
Tour
Hide
Share
$3,050,000
253 Days On Site

40555 N 108TH Way
Scottsdale, AZ 85262

For Sale|Single Family Residence|Active
4
Beds
6
Total Baths
4
Full Baths
2
Partial Baths
5,190
SqFt
$588
/SqFt
1996
Built
Subdivision:
DESERT MOUNTAIN
County:
Maricopa

Due to the health concerns created by Coronavirus we are offering personal 1-1 online video walkthough tours where possible.
Call Now: 480-488-5718
Is this the listing for you? We can help make it yours.
480-488-5718
40555 N 108TH Way40555 N 108TH Way40555 N 108TH Way40555 N 108TH Way
Save
Ask
Tour
Hide
Share

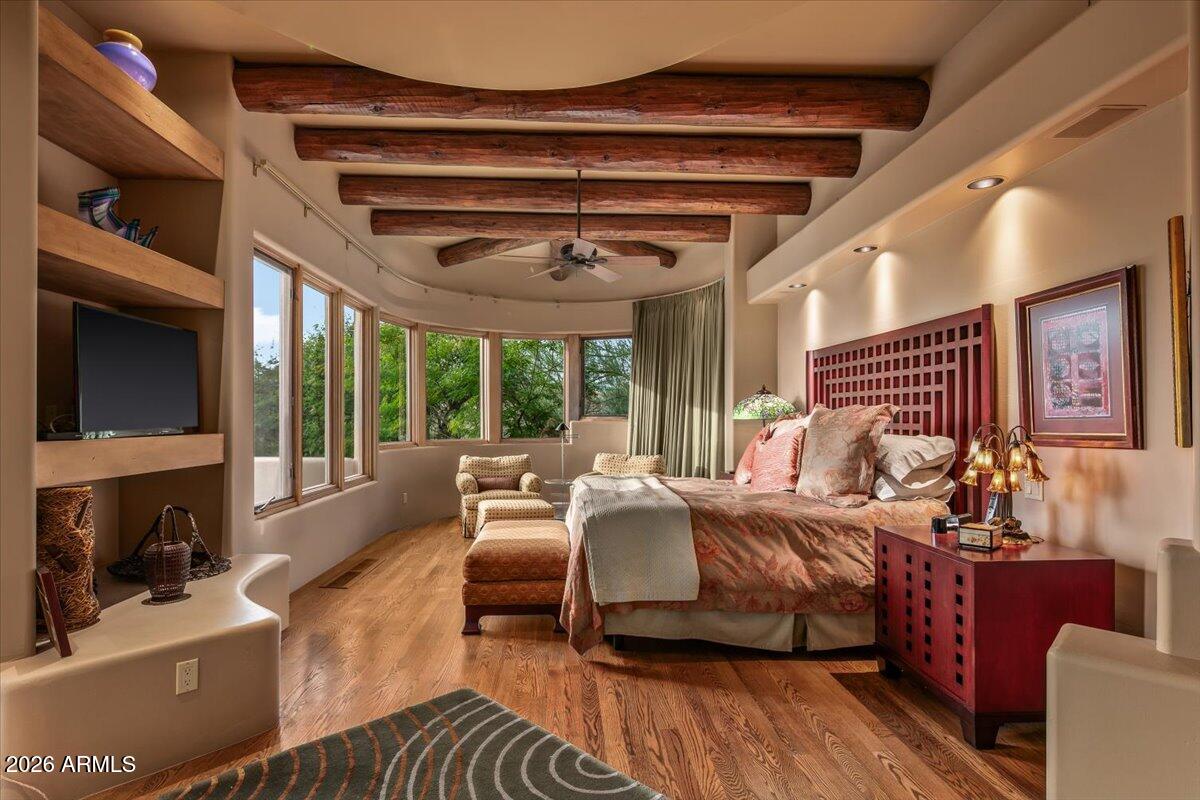
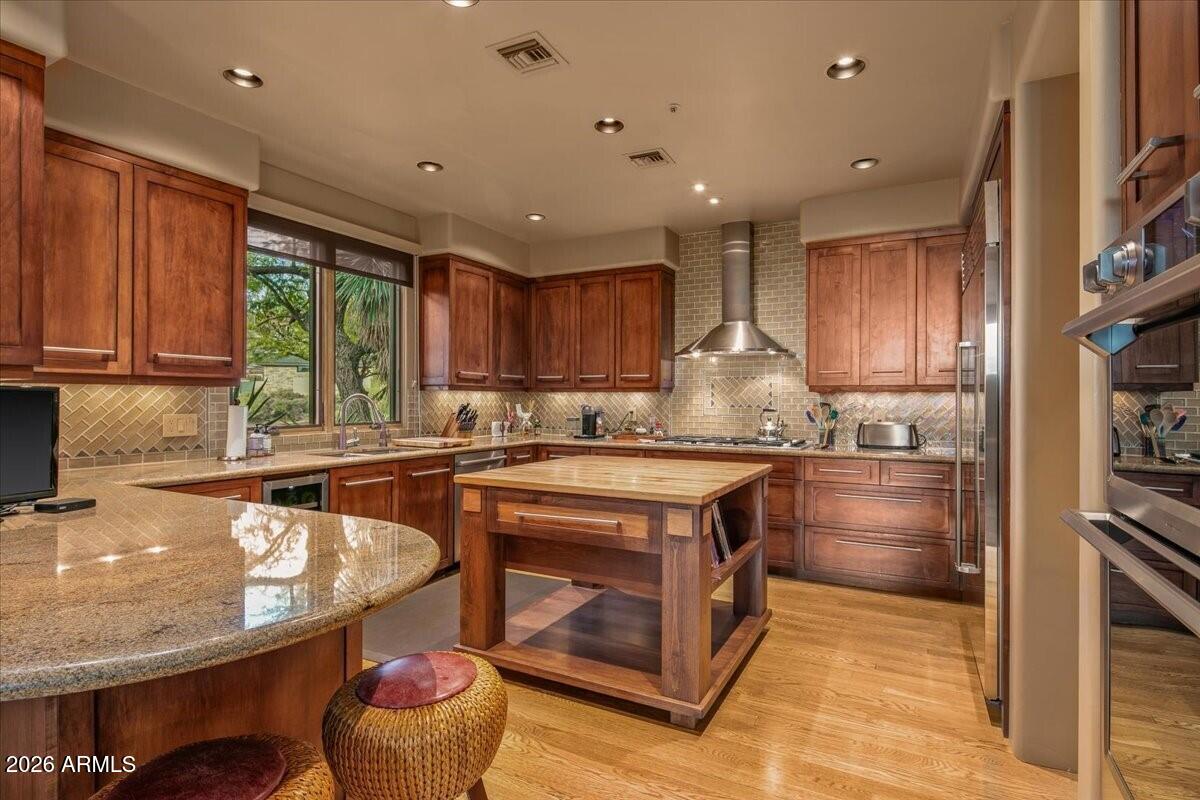
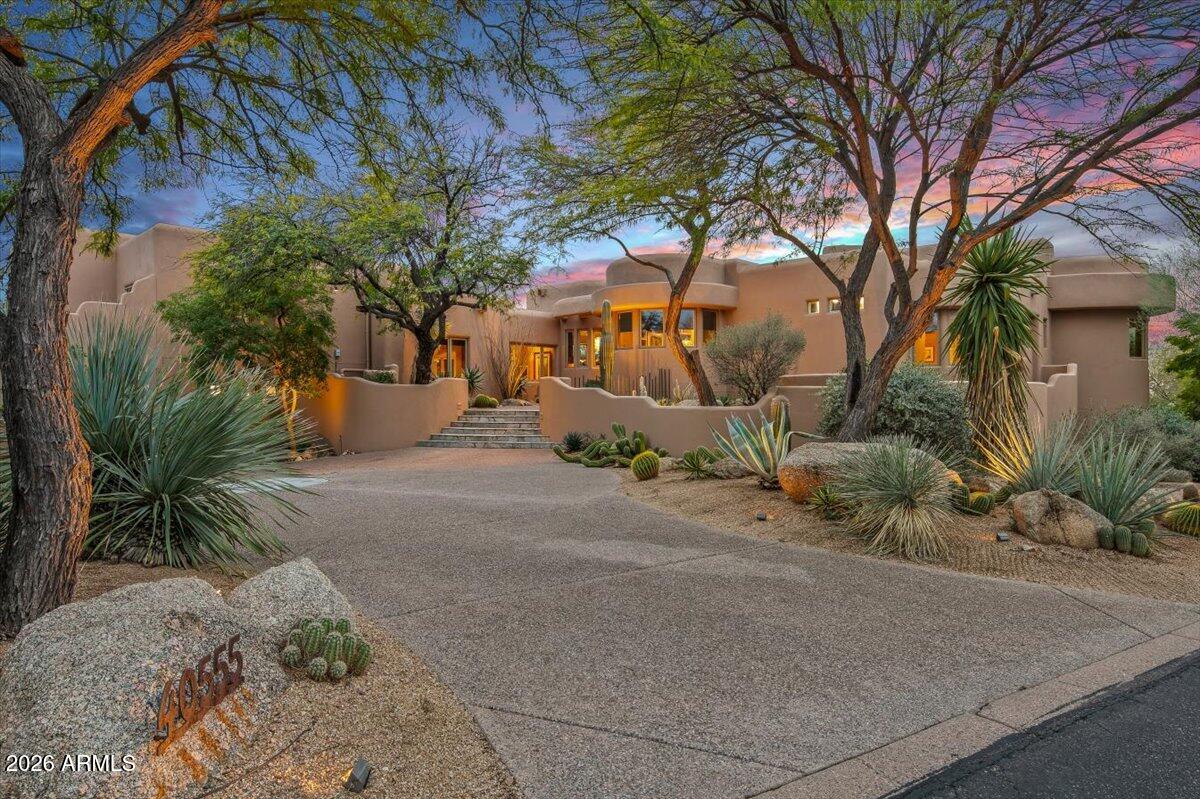
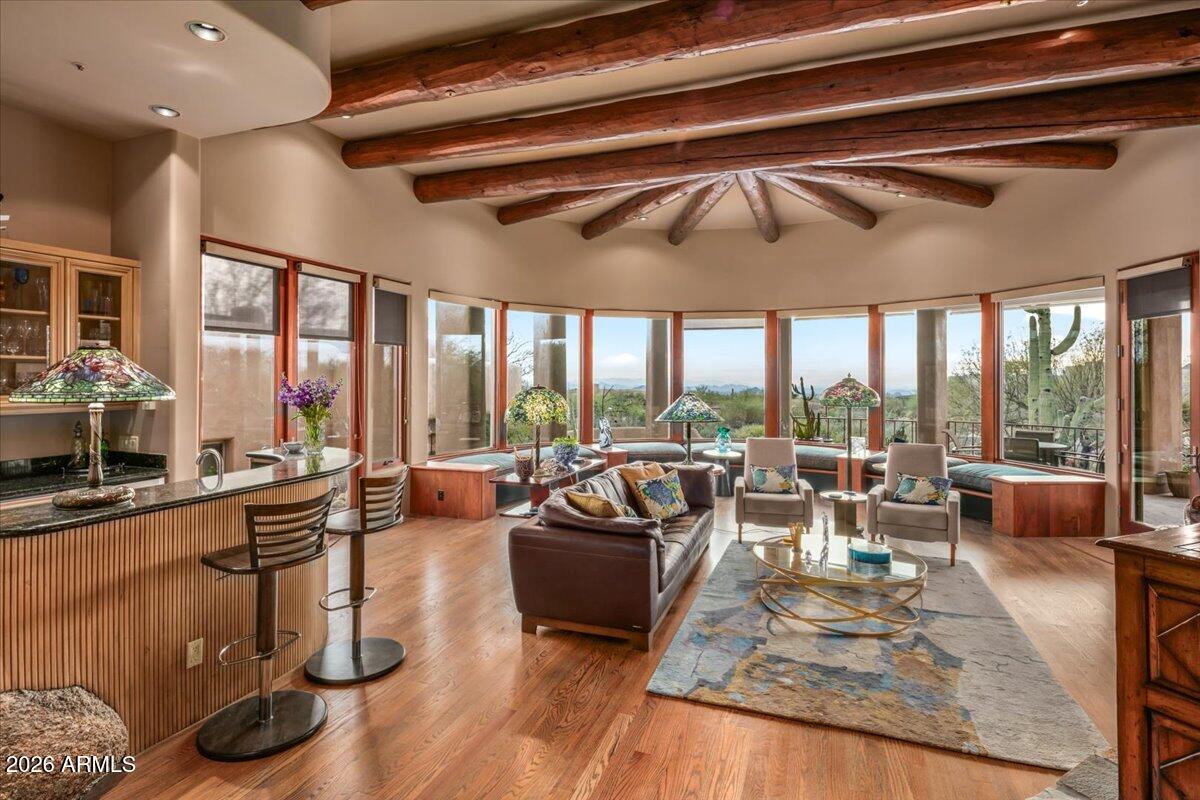
GOLF MEMBERSHIP AVAILABLE! HUGE PRICE ENHANCEMENT! Perched to capture breathtaking city lights, sunset, and mountain views, this impressive estate offers expansive spaces designed for both grand entertaining and everyday comfort. The main residence features three bedrooms, including two guest suites with private bathrooms and balconies, creating ideal accommodations for visitors. A dedicated office and formal dining room add functionality and timeless appeal to the thoughtfully designed layout. The well-appointed kitchen opens directly to the family room, creating a welcoming hub for daily living and entertaining while remaining distinct from the formal living areas. Designed to embrace indoor-outdoor living, The home flows effortlessly to multiple entertaining spaces. The home has a substantial detached casita with a living room and separate bedroom, perfect for guests, multigenerational living, or a private retreat. The resort-style backyard is an entertainer's dream, featuring multiple patios, an inviting pool, and a tranquil water feature providing a serene setting to relax and unwind while enjoying the stunning surroundings.

Save
Ask
Tour
Hide
Share
Listing Snapshot
Price 
$3,050,000
Days On Site 
253 Days
Bedrooms 
4
Inside Area (SqFt) 
5,190 sqft
Total Baths 
6
Full Baths 
4
Partial Baths 
2
Lot Size 
0.76 Acres
Year Built 
1996
MLS® Number 
6965414
Status 
Active
Property Tax 
$6,726
HOA/Condo/Coop Fees 
$2,038.5 Semi-Annually
Sq Ft Source 
Assessor
Friends & Family
Recent Activity
2 days agoListing updated with changes from the MLS®
a week agoPrice changed to $3,050,000
8 months agoListing first seen on site
General Features
Acres 
0.76
Attached Garage 
Yes
Cross Street 
Cave Creek and Pima
Disclosures 
Seller Discl AvailAgency Discl Req
Foundation 
Slab
Garage 
Yes
Garage Spaces 
3
Land Lease 
No
Levels 
Two
Number Of Stories 
2
Parking 
Garage Door OpenerDirect AccessGarage Faces Side
Parking Spaces 
2
Property Sub Type 
Single Family Residence
Security 
Security GuardSecurity System OwnedFire Sprinkler System
Style 
Territorial/Santa Fe
Water Source 
Public
Interior Features
Appliances 
DishwasherDisposalRefrigeratorGas CooktopMicrowaveBuilt-In Electric OvenElectric OvenWasherDryerWater Softener Owned
Cooling 
Central Air
Fireplace 
Yes
Fireplace Features 
Family RoomLiving RoomMaster BedroomGasOutside
Fireplaces 
5
Flooring 
CarpetStoneWood
Heating 
Natural Gas
Interior 
Double VanityBreakfast BarPantryKitchen IslandGranite CountersHigh Speed InternetWet Bar
Laundry Features 
Inside
Spa 
Yes
Window Features 
Tinted WindowsSkylight(s)Double Pane Windows
Save
Ask
Tour
Hide
Share
Exterior Features
Construction Details 
StoneBlockStucco
Exterior 
BarbecueBalconyPrivate YardBuilt-in Barbecue
Fencing 
Block
Lot Features 
Desert FrontDesert BackSprinklers In FrontSprinklers In Rear
Other Structures 
Guest House
Patio And Porch 
Patio
Pool Features 
HeatedOutdoor PoolLapFenced
Private Pool 
Yes
Roof 
Foam
Spa 
Yes
Spa Features 
PrivateHeated
View 
CityCity LightsMountain(s)Panoramic
Waterview 
CityCity LightsMountain(s)Panoramic
Windows/Doors 
Tinted WindowsSkylight(s)Double Pane Windows
Community Features
Accessibility Features 
Therapeutic Whirlpool
Association Fee 
$2038.5
Association Fee Frequency 
Semi-Annually
Community Features 
GatedGolfTennis Court(s)PlaygroundClubhouseFitness CenterSidewalks
School District 
Cave Creek Unified District
Township 
6N
Financing Terms Available 
CashConventional
Roads 
Paved
Schools
School District
Cave Creek Unified District
Elementary School
Black Mountain Elementary School
Middle School
Horseshoe Trails Elementary School
High School
Cactus Shadows High School
Listing courtesy of Russ Lyon Sotheby's International Realty.


All information should be verified by the recipient and none is guaranteed as accurate by ARMLS. Copyright 2026 Arizona Regional Multiple Listing Service, Inc. All rights reserved.
Last checked: 2026-09-19 11:14 AM UTC

Neighborhood & Commute
Source: Walkscore
Disclosure: Community information and market data powered by Constellation Data Labs. Information is deemed reliable but not guaranteed.
Save
Ask
Tour
Hide
Share