
7780 E VAQUERO DriveScottsdale, AZ 85258
Due to the health concerns created by Coronavirus we are offering personal 1-1 online video walkthough tours where possible.
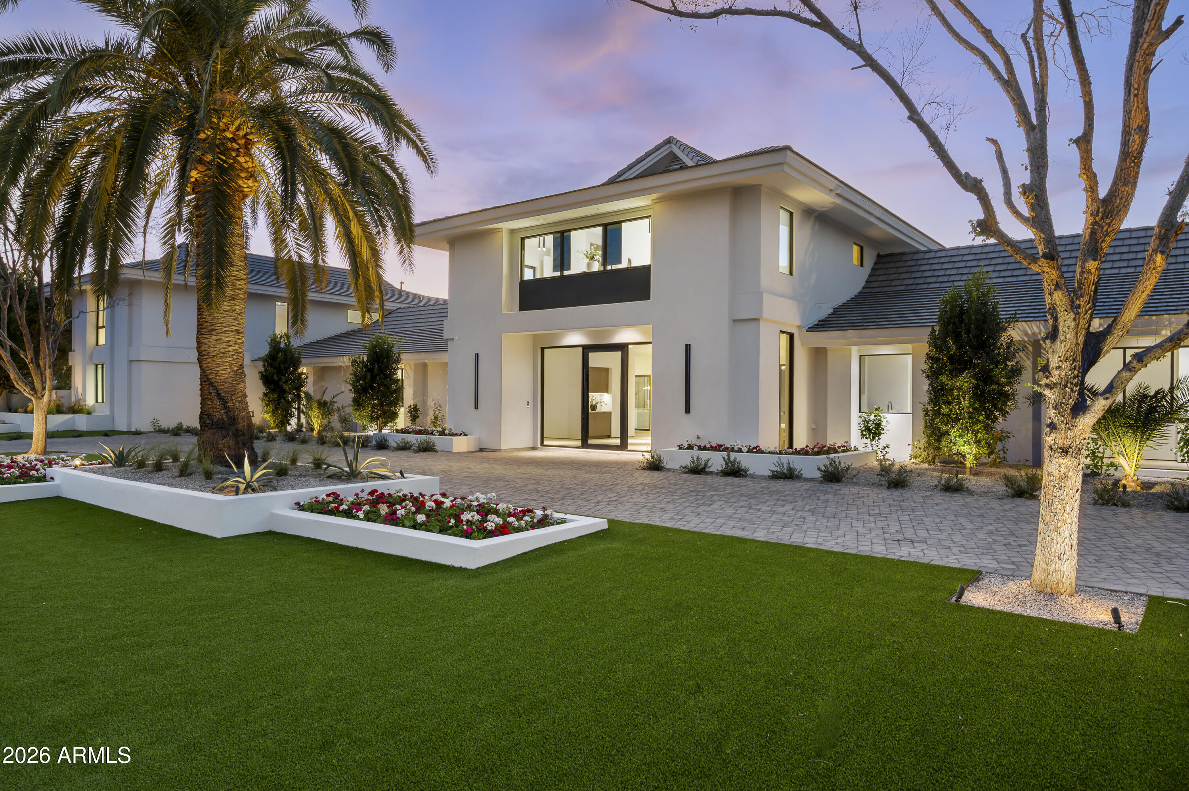
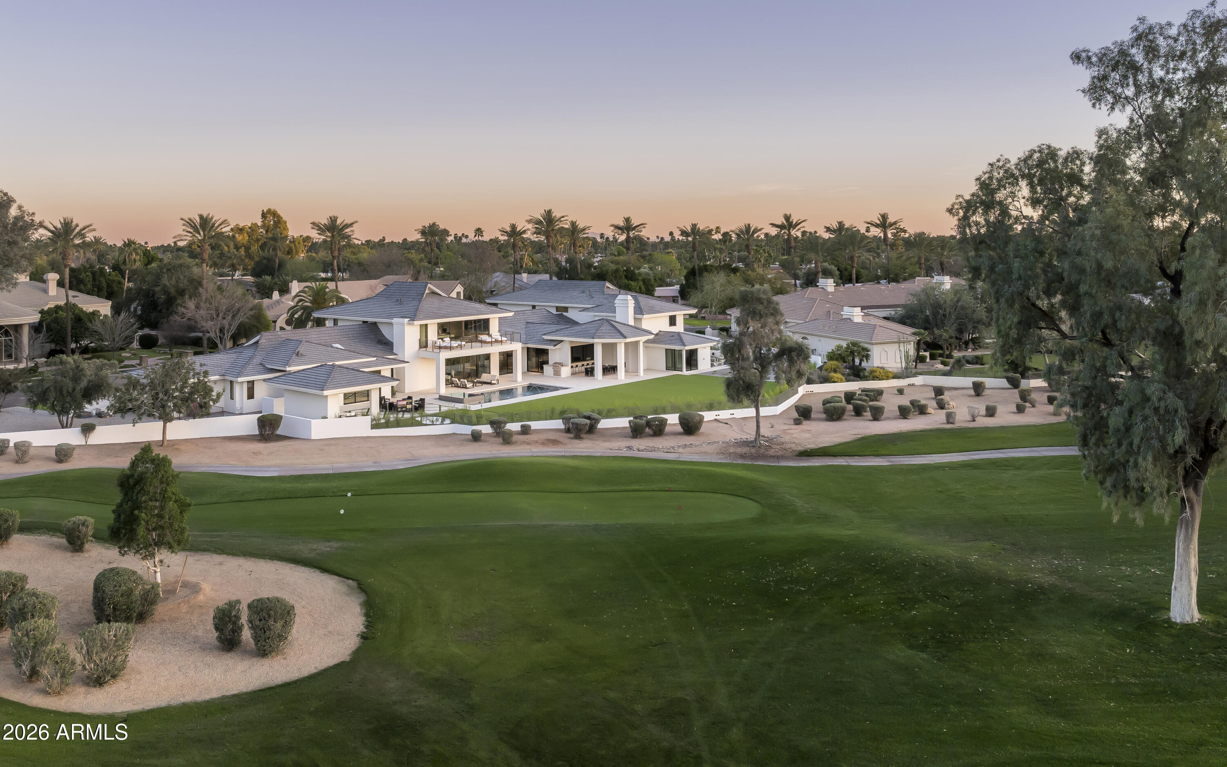
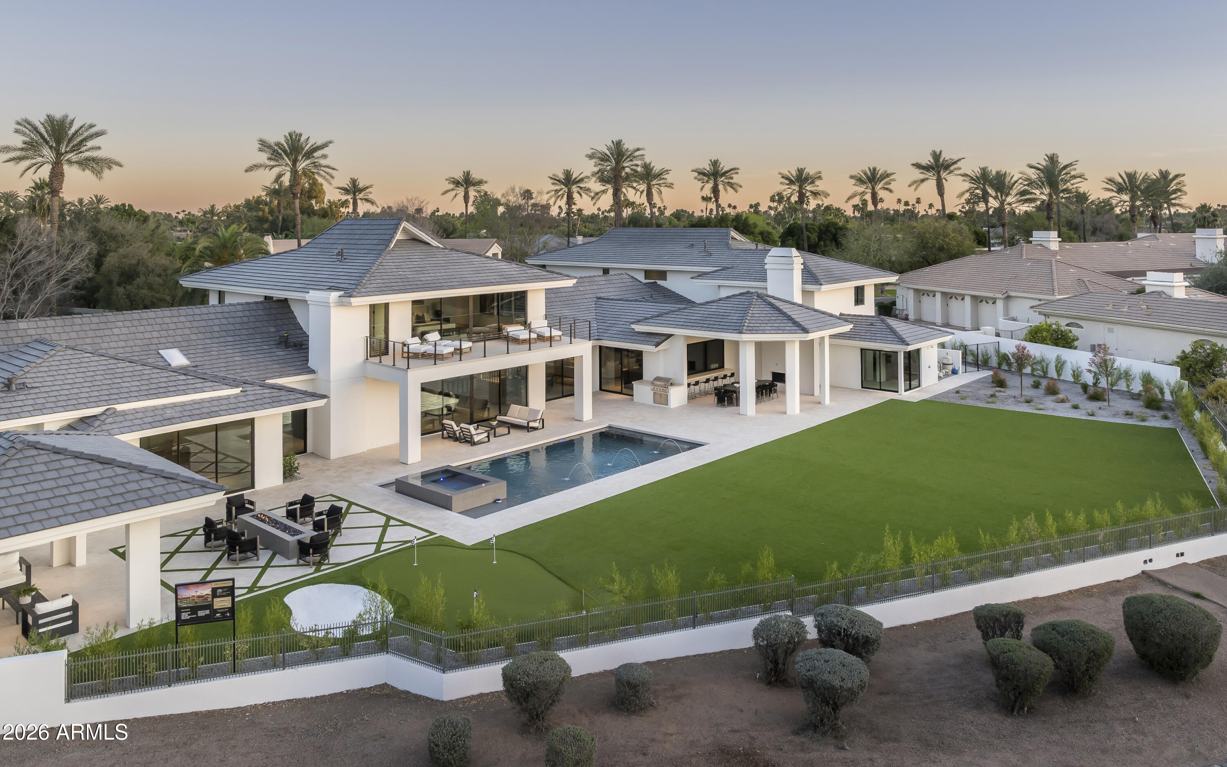
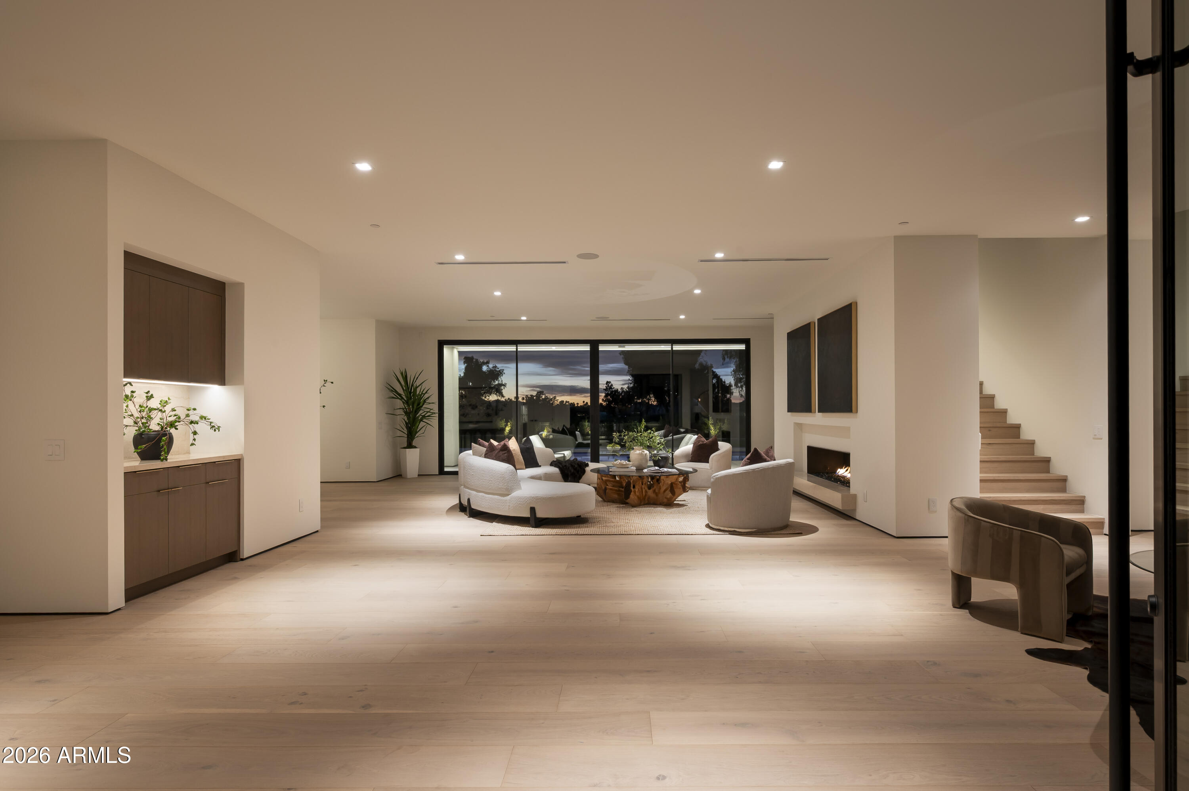
Gainey Ranch Golf Club membership available. Set on nearly an acre within the coveted gates of Gainey Ranch, Vaquero Dr presents a rare combination of privacy, scale, resort-style living, and commanding golf course views. Offering 9,599 square feet of total living space--including a 6,982 SF main residence, 1,890 SF guest house, and 727 SF private gym--the estate is positioned along the Arroyo course with sweeping vistas of the fairways and Mummy Mountain. Just minutes from Scottsdale's finest shopping and dining, with convenient access to the Loop 101, Scottsdale Airport, and Phoenix Sky Harbor International Airport, the location is as exceptional as the residence itself. Inside, expansive living spaces are thoughtfully designed to blur the line between sophisticated interiors and the surrounding landscape. The dramatic great room features a fireplace, elegant dry bar, and 24-foot walls of sliding glass doors that open completely to the backyard, creating an effortless indoor-outdoor connection. A stunning glass-enclosed wine room showcases space for more than 350 bottles, while a private study with custom built-ins and a game/teen room with full wet bar add both function and personality. The primary suite is a destination unto itself, offering a private balcony with breathtaking views and an impressive collection of amenities, including a drop-down ceiling TV, coffee bar, oversized steam shower, freestanding soaking tub, makeup vanity, and custom his-and-hers designer closets with dedicated washers and dryers. An elevator provides convenient access throughout the home. Designed with flexibility in mind, the 1,890 SF attached guest house offers 2-3 bedrooms, a living room, full kitchen and bar, private laundry, and dedicated movie theater--an exceptional space for visiting guests, extended family, or multigenerational living. Three additional en-suite bedrooms provide luxurious privacy, while the 727 SF dedicated gym and spa elevates the wellness experience with a sauna, cold plunge, outdoor shower, and direct patio access. Beyond the walls, the backyard unfolds as a private resort. A brand-new pool with zero-edge spa anchors the outdoor living spaces, complemented by covered dining with fireplace, built-in BBQ, fire pit, ramada, putting green, and expansive stretches of turf. A gated motor court and extraordinary 6-8 car garage offer an uncommon level of convenience for the discerning collector or enthusiast. Every detail is complemented by discreet whole-home automation and an integrated AV system, allowing the technology to work seamlessly behind the scenes. The result is a residence equally suited to a quiet morning overlooking the golf course or an unforgettable evening entertaining beneath the Arizona sky. A truly distinctive Gainey Ranch estate offering an exceptional lifestyle, extraordinary amenities, and a setting that is difficult to replicate. Gainey Ranch Golf Club membership information available in the Documents tab.
| 3 hours ago | Listing updated with changes from the MLS® | |
| 3 days ago | Price changed to $7,495,000 | |
| 4 days ago | Status changed to Active | |
| 6 months ago | Listing first seen on site |

All information should be verified by the recipient and none is guaranteed as accurate by ARMLS. Copyright 2026 Arizona Regional Multiple Listing Service, Inc. All rights reserved.
Last checked: 2026-08-30 09:38 AM UTC