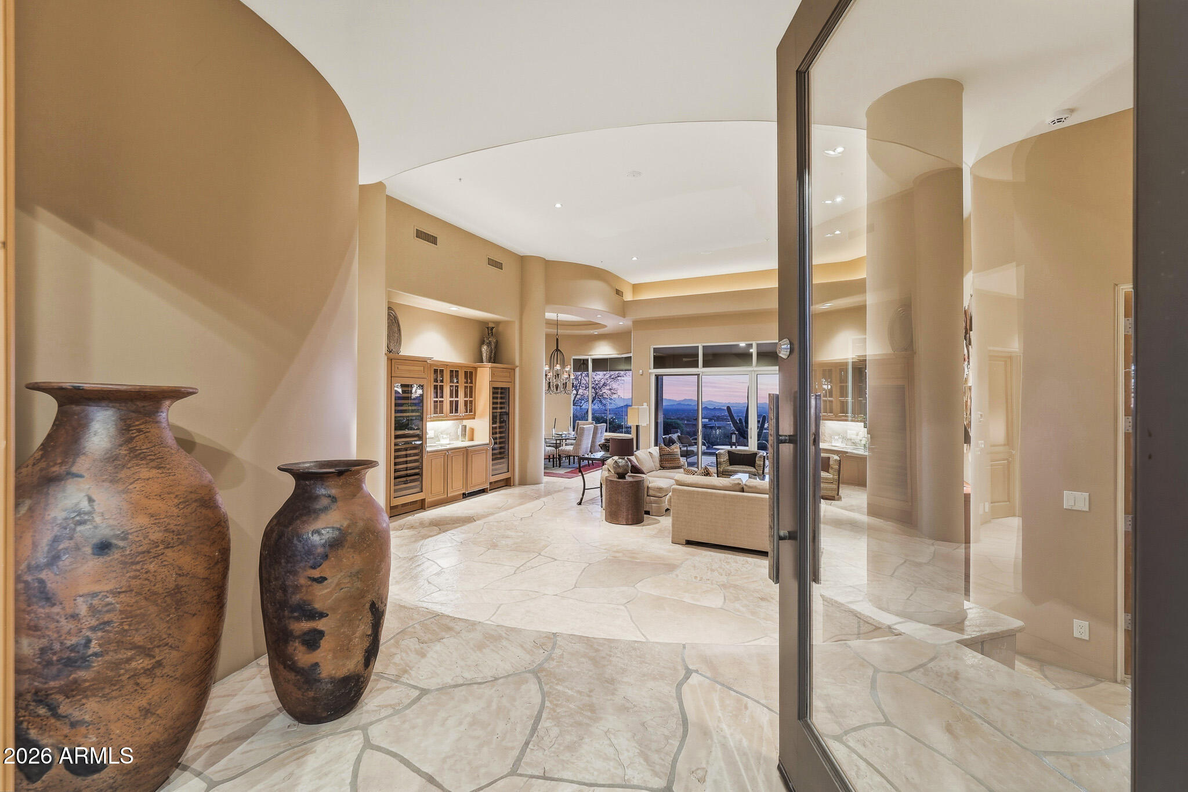
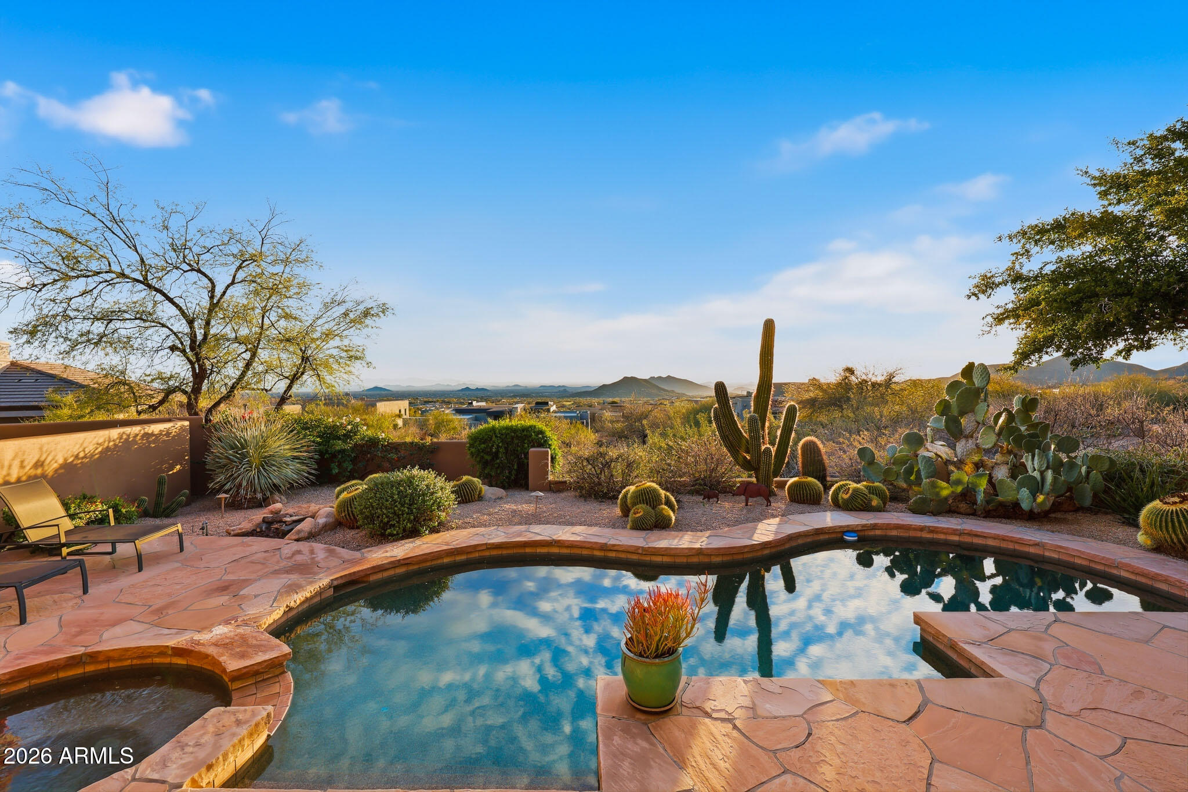
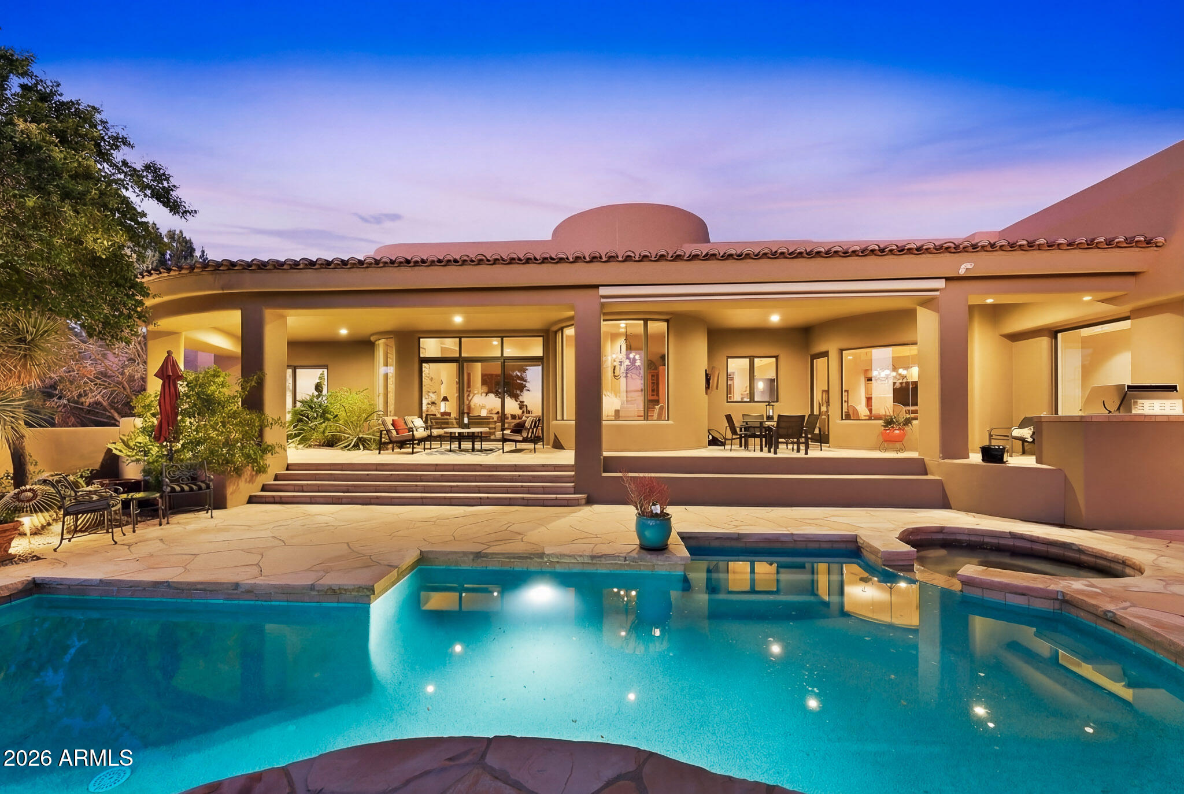
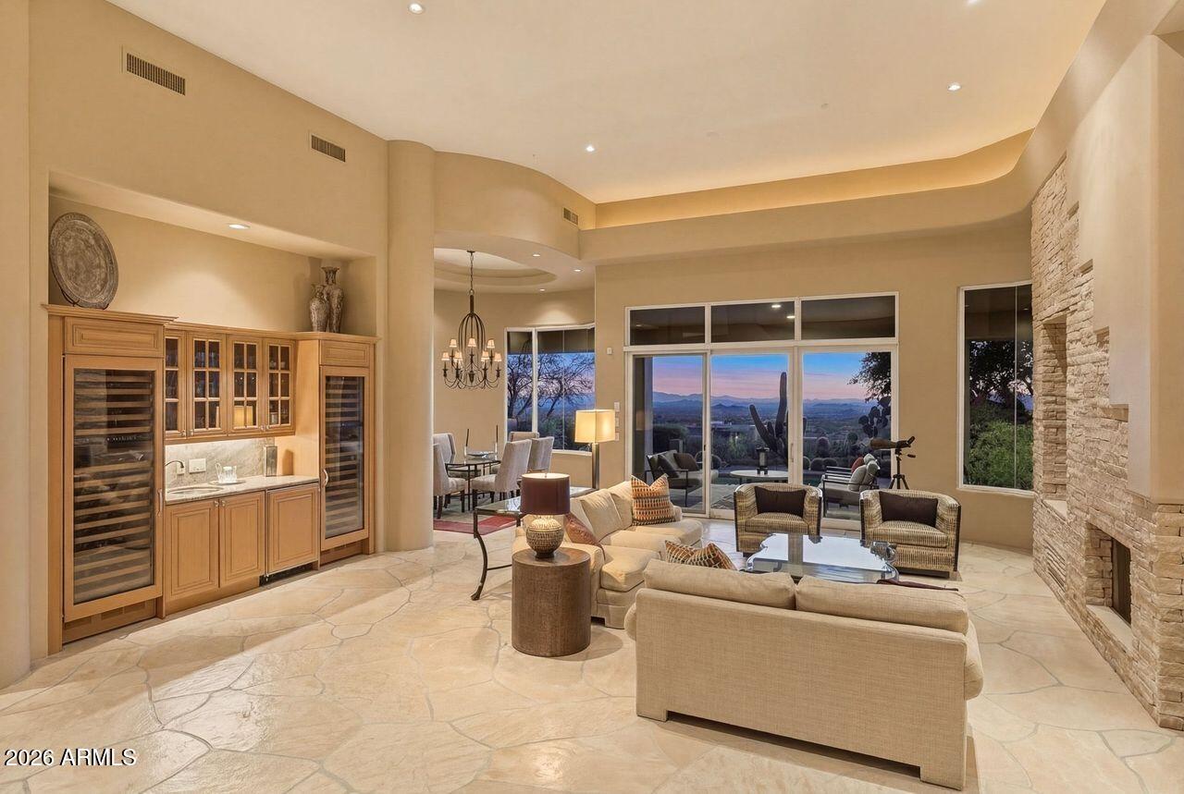
Enjoy elevated panoramic desert, sunset, mountain and city views from this Southwest contemporary home located at one of the highest elevations, within the guard gated community of Desert Mountain in Apache Peak, and available with a FULLY TRANSFERABLE GOLF MEMBERSHIP! The thoughtfully designed layout offers four ensuite bedrooms plus a powder bath, providing comfort and privacy for both family and guests. Throughout the home, timeless flagstone flooring, solid core doors, built-in cabinetry, and expansive windows create a warm and functional living environment. The main living spaces are filled with natural light and flow seamlessly to the covered patio, creating an ideal setting for everyday living and entertaining. The backyard offers a private desert retreat with a heated Pebble Tec pool and spa, built-in BBQ, and automated shades for year-round enjoyment. Recent improvements include a 2023 roof, multiple HVAC systems, and thoughtful updates throughout.
Save
Ask
Tour
Hide
Share
Listing Snapshot
Price
$3,400,000
Days On Site
227 Days
Bedrooms
4
Inside Area (SqFt)
5,045 sqft
Total Baths
5
Full Baths
4
Partial Baths
1
Lot Size
0.74 Acres
Year Built
2000
MLS® Number
6988771
Status
Pending
Property Tax
$7,247.84
HOA/Condo/Coop Fees
$1,831.5 Semi-Annually
Sq Ft Source
Assessor
Friends & Family
React
Invite
Recent Activity
2 weeks ago
Listing updated with changes from the MLS®
2 weeks ago
Status changed to Pending
2 months ago
Price changed to $3,400,000
7 months ago
Listing first seen on site
General Features
Acres
0.74
Attached Garage
Yes
Cross Street
Pima & Cave Creek Road.
Disclosures
Seller Discl AvailOther (See Remarks)
Garage
Yes
Garage Spaces
3
Land Lease
No
Levels
One
Number Of Stories
1
Parking
Garage Door OpenerDirect Access
Parking Spaces
3
Property Sub Type
Single Family Residence
Security
Security GuardSecurity System OwnedFire Sprinkler System
Sewer
Public Sewer
Style
Territorial/Santa Fe
Water Source
Public
Interior Features
Appliances
DishwasherDisposalRefrigeratorGas CooktopMicrowaveBuilt-In Electric OvenGas RangeWater Softener Owned
Listing courtesy of Russ Lyon Sotheby's International Realty.
All information should be verified by the recipient and none is guaranteed as accurate by ARMLS. Copyright 2026 Arizona Regional Multiple Listing Service, Inc. All rights reserved.
Last checked: 2026-10-10 12:33 AM UTC
Neighborhood & Commute
Source: Walkscore
Disclosure: Community information and market data powered by Constellation Data Labs. Information is deemed reliable but not guaranteed.