480-488-5718
Save
Ask
Tour
Hide
Share
$3,500,000
115 Days On Site

40635 N 109TH Place
Scottsdale, AZ 85262

For Sale|Single Family Residence|Active
4
Beds
7
Total Baths
5
Full Baths
2
Partial Baths
5,804
SqFt
$603
/SqFt
1997
Built
Subdivision:
DESERT MOUNTAIN
County:
Maricopa

Due to the health concerns created by Coronavirus we are offering personal 1-1 online video walkthough tours where possible.

Call Now: 480-488-5718
Is this the listing for you? We can help make it yours.
480-488-5718
40635 N 109TH Place40635 N 109TH Place40635 N 109TH Place40635 N 109TH Place
Save
Ask
Tour
Hide
Share

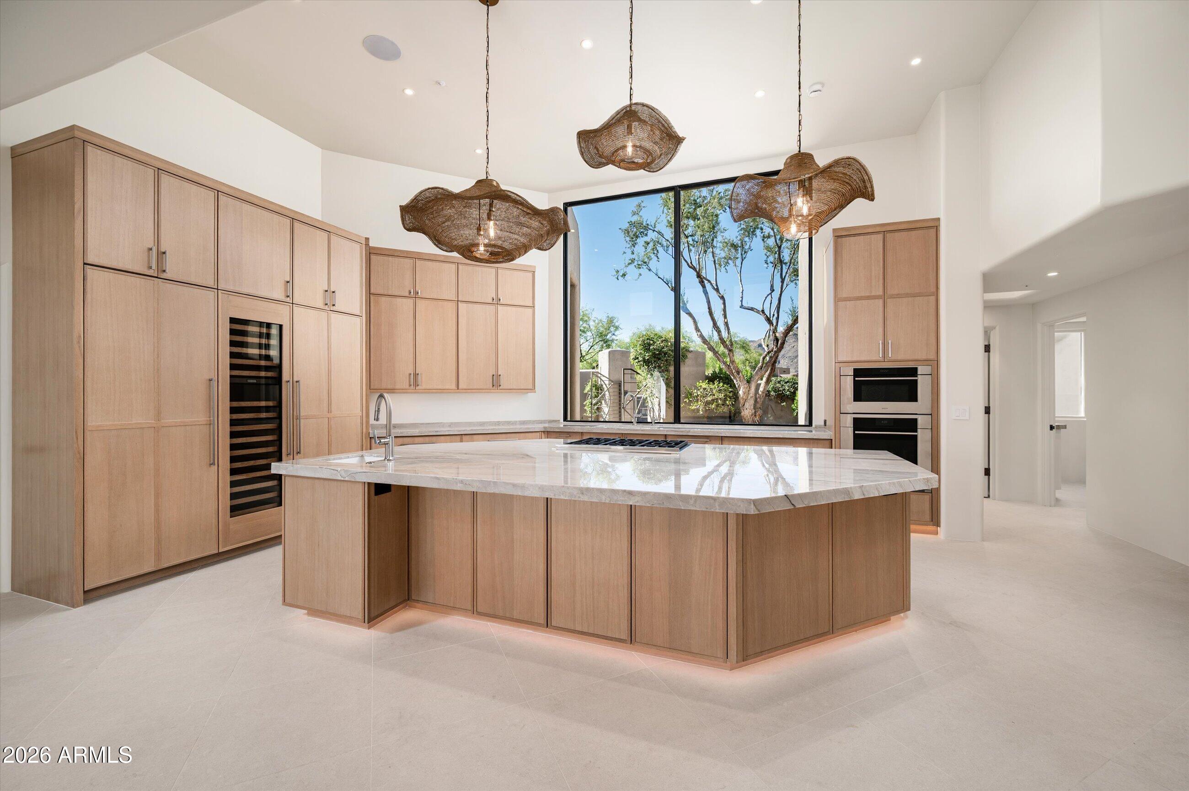
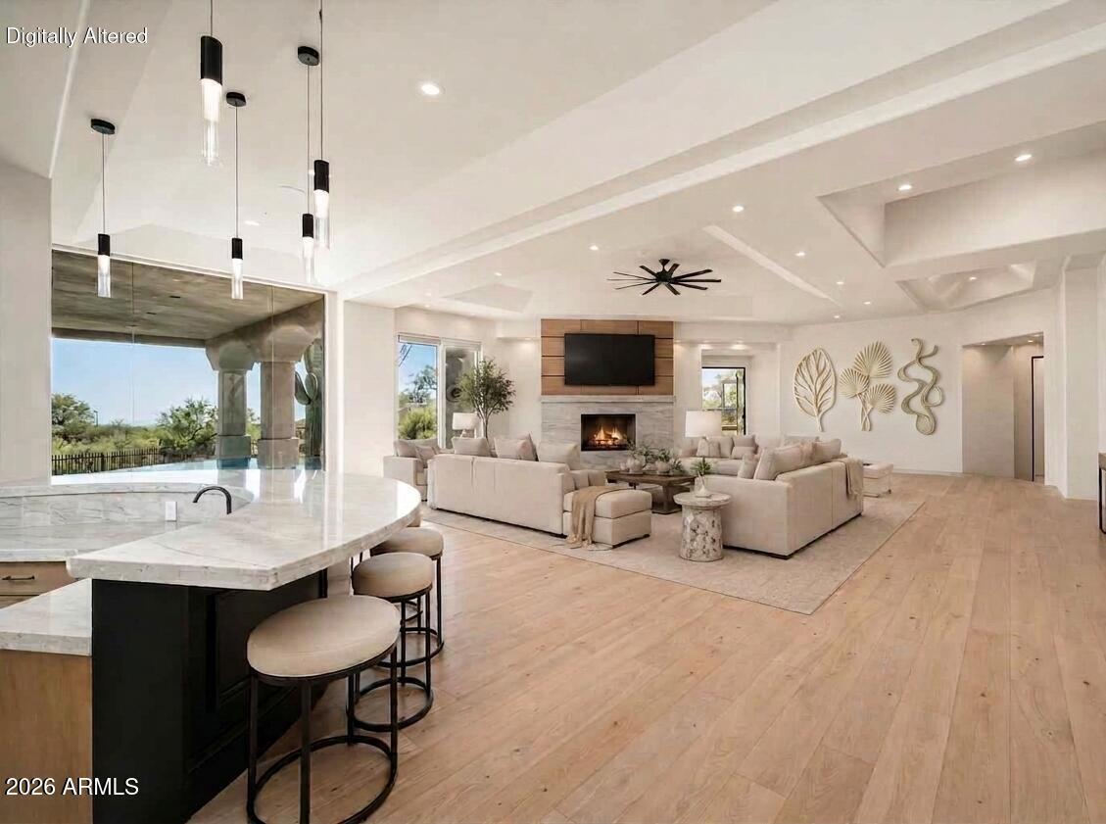
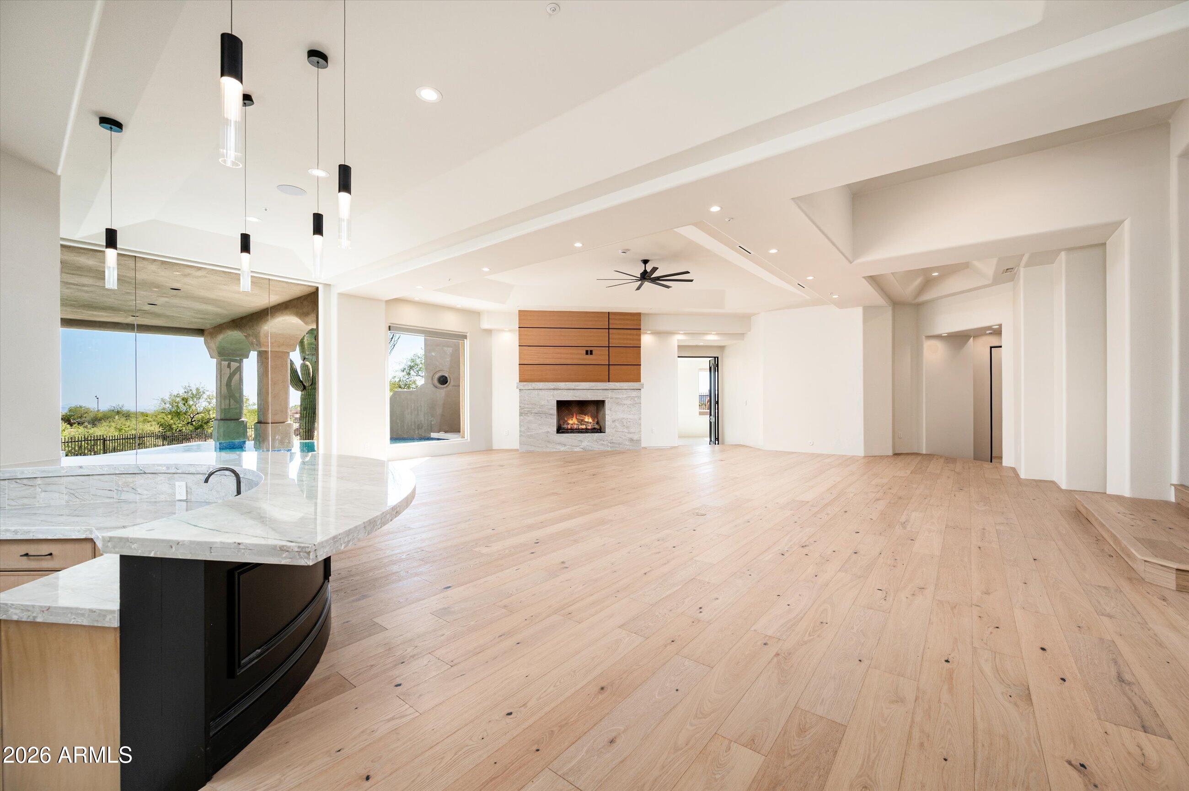
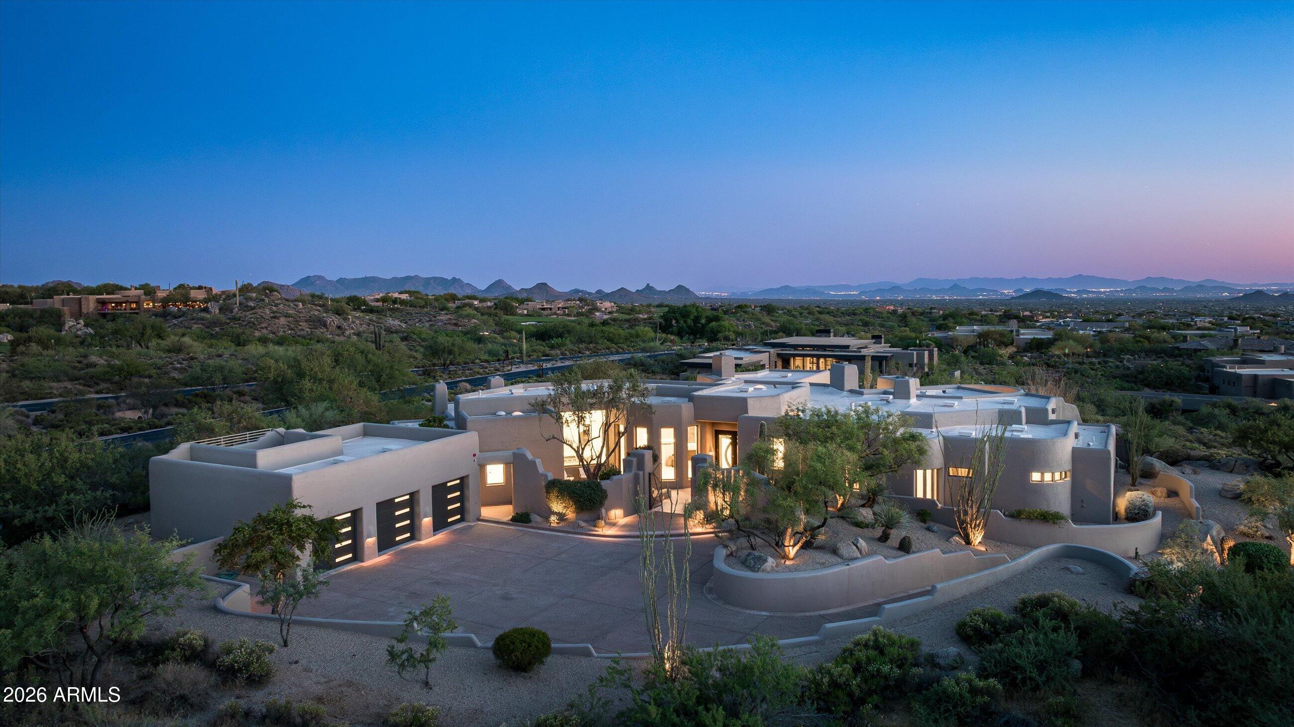
Completely remodeled and thoughtfully reimagined, this 4-bedroom, 5-bath, 2 1/2 baths, Desert Mountain estate showcases elevated soft modern design and refined functionality throughout. A grand entry opening to a dramatic great room with expansive views of the enhanced outdoor living spaces, including the pool, spa, and down-valley vistas. At the heart of the home, the remodeled chef's kitchen features a waterfall-edge island, quartzite countertops, new lighting, upgraded appliances, and a spacious walk-through butler's pantry. Every detail has been carefully curated with designer finishes, custom cabinetry, and French oak wood and tile flooring. The resort-style exterior has also been updated with new travertine decking, a sparkling pool and spa, built-in BBQ, and a view deck.

Save
Ask
Tour
Hide
Share
Listing Snapshot
Price 
$3,500,000
Days On Site 
115 Days
Bedrooms 
4
Inside Area (SqFt) 
5,804 sqft
Total Baths 
7
Full Baths 
5
Partial Baths 
2
Lot Size 
1.28 Acres
Year Built 
1997
MLS® Number 
7033437
Status 
Active
Property Tax 
$7,625
HOA/Condo/Coop Fees 
$2,038.5 Semi-Annually
Sq Ft Source 
Assessor
Friends & Family
Recent Activity
2 days agoListing updated with changes from the MLS®
3 weeks agoPrice changed to $3,500,000
4 months agoListing first seen on site
General Features
Acres 
1.28
Attached Garage 
Yes
Cross Street 
Desert Mountain Parkway & Cave Creek Road
Disclosures 
Seller Discl AvailAgency Discl Req
Foundation 
Slab
Garage 
Yes
Garage Spaces 
3
Land Lease 
No
Levels 
One
Number Of Stories 
1
Parking 
DetachedGarage Door OpenerPermit Required
Parking Spaces 
2
Property Sub Type 
Single Family Residence
Security 
Security GuardFire Sprinkler System
Style 
See Remarks
Water Source 
Public
Interior Features
Appliances 
DishwasherDisposalRefrigeratorGas CooktopMicrowaveBuilt-In Electric OvenWasherDryerWater Softener Owned
Cooling 
Ceiling Fan(s)Central Air
Fireplace 
Yes
Fireplace Features 
Family RoomLiving RoomMaster BedroomGasOutside
Fireplaces 
5
Flooring 
TileWood
Furnished 
Furnished
Heating 
Natural Gas
Interior 
Double VanityEat-in KitchenBreakfast BarPantryKitchen IslandHigh Speed InternetWet BarHigh Ceilings
Laundry Features 
Inside
Spa 
Yes
Window Features 
Skylight(s)Double Pane Windows
Bedroom 2 
Dimensions - 23.00 x 14.00Level - Main
Bedroom 3 
Dimensions - 14.00 x 12.00Level - Main
Bedroom 4 
Dimensions - 13.00 x 13.00Level - Main
Breakfast Room 
Dimensions - 12.00 x 11.00Level - Main
Dining Room 
Dimensions - 16.00 x 15.00Level - Main
Family Room 
Dimensions - 21.00 x 14.00Level - Main
Garage 
Dimensions - 22.00 x 35.00Level - Main
Great Room 
Dimensions - 39.00 x 34.00Level - Main
Kitchen 
Dimensions - 20.00 x 18.00Level - Main
Master Bedroom 
Dimensions - 21.00 x 17.00Level - Main
Save
Ask
Tour
Hide
Share
Exterior Features
Construction Details 
Stucco
Exterior 
BarbecuePrivate YardBuilt-in Barbecue
Fencing 
Wrought IronBlockBack YardFront Yard
Lot Features 
Cul-De-SacDesert FrontDesert BackSprinklers In FrontSprinklers In Rear
Other Structures 
Guest House
Patio And Porch 
Patio
Pool Features 
FencedHeated
Private Pool 
Yes
Roof 
Built-UpFoam
Spa 
Yes
Spa Features 
PrivateHeated
View 
CityCity LightsMountain(s)
Waterview 
CityCity LightsMountain(s)
Windows/Doors 
Skylight(s)Double Pane Windows
Community Features
Association Fee 
$2038.5
Association Fee Frequency 
Semi-Annually
Community Features 
GatedGolfTennis Court(s)PlaygroundFitness CenterSidewalks
School District 
Cave Creek Unified District
Township 
6N
Financing Terms Available 
CashConventional
Schools
School District
Cave Creek Unified District
Elementary School
Black Mountain Elementary School
Middle School
Sonoran Trails Middle School
High School
Cactus Shadows High School
Listing courtesy of Russ Lyon Sotheby's International Realty.


All information should be verified by the recipient and none is guaranteed as accurate by ARMLS. Copyright 2026 Arizona Regional Multiple Listing Service, Inc. All rights reserved.
Last checked: 2026-09-19 11:14 AM UTC

Neighborhood & Commute
Source: Walkscore
Disclosure: Community information and market data powered by Constellation Data Labs. Information is deemed reliable but not guaranteed.

Save
Ask
Tour
Hide
Share