Due to COVID-19, we recommend you verify Open Houses before attending.
Sat, Oct 10, 12:00 PM - 2:00 PM
Save
Ask
Tour
Hide
Share
Photos
Map
Nearby Listings
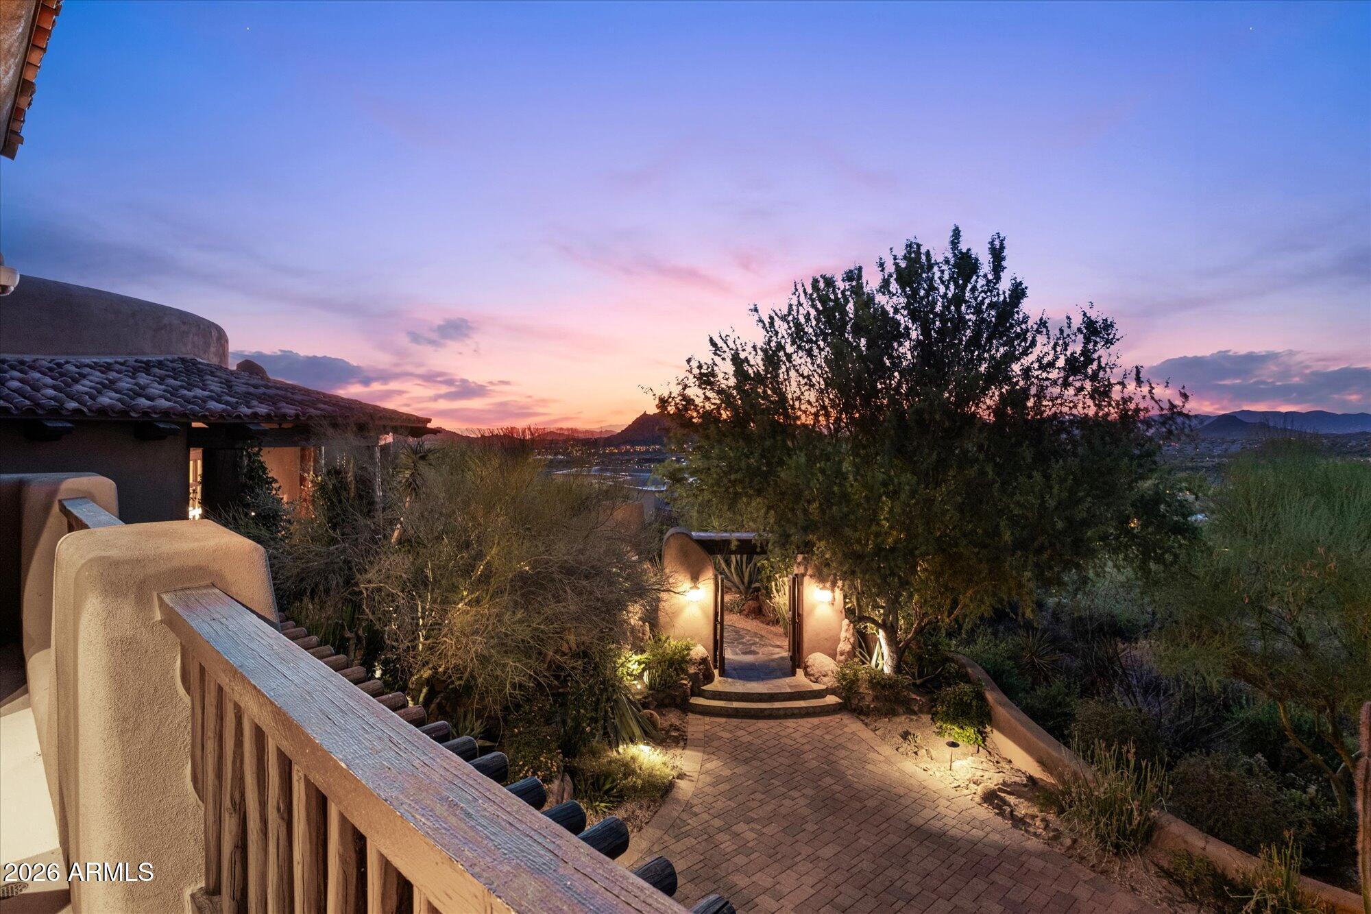
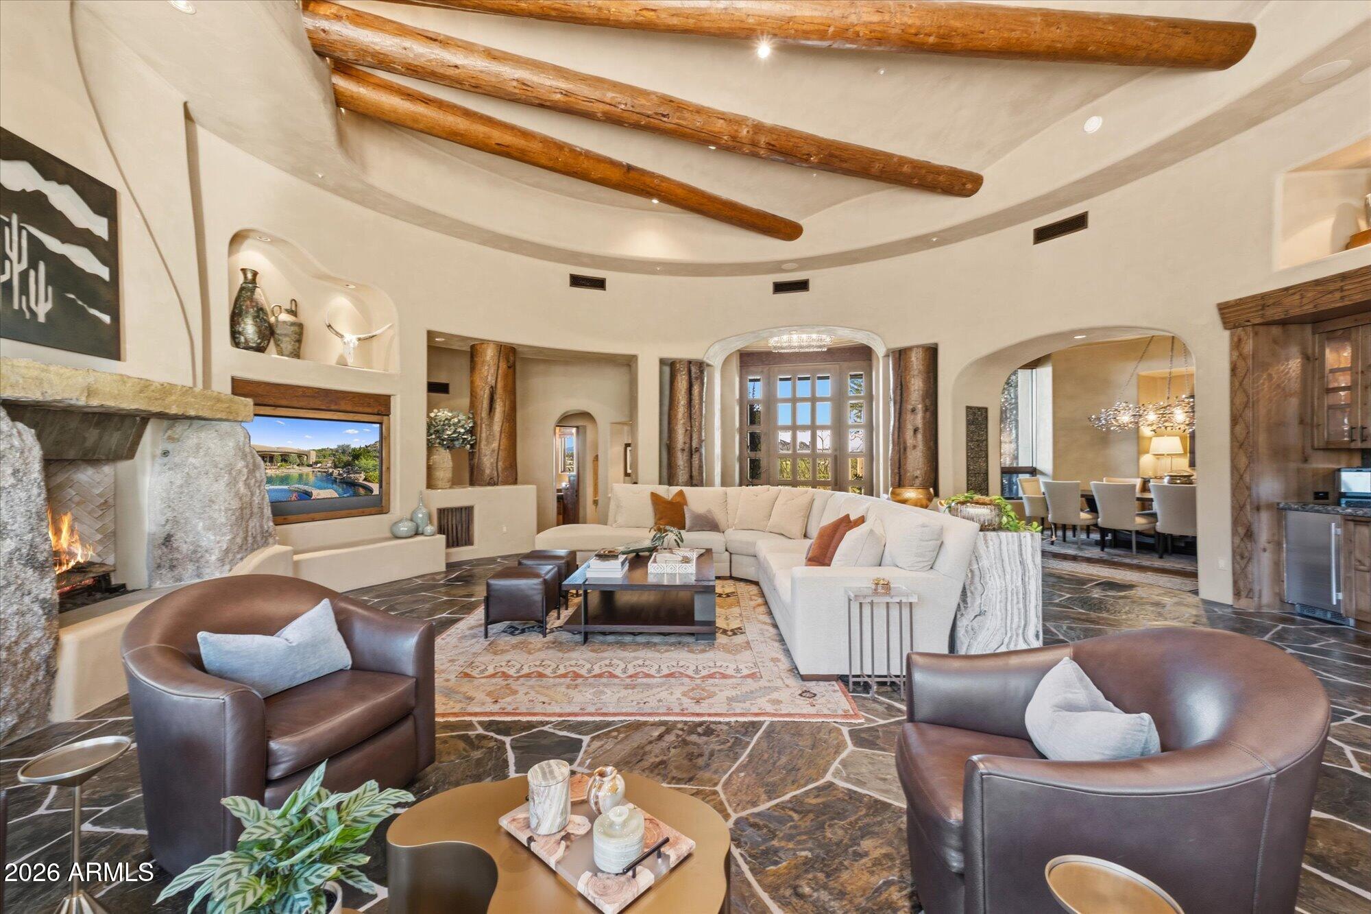
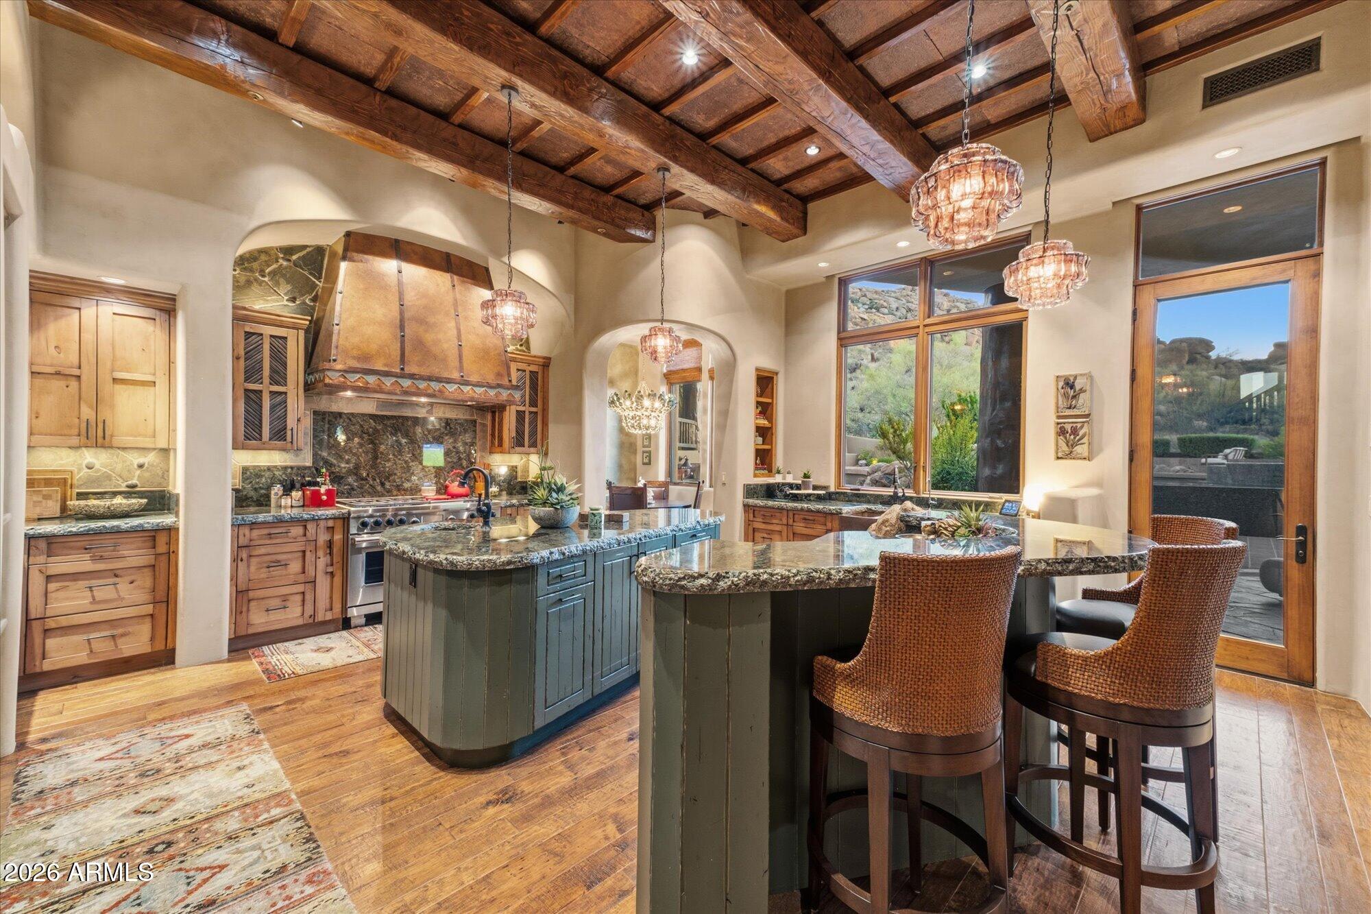
Guard-gated Mirabel custom golf estate at 10890 E Sundance Trail, Scottsdale 85262! Set on 1.1 private acres along the 5th fairway, this 2010 single-level home features zero interior steps, 5,084 SF, 4 beds, 4.5 baths, 4-car garage, and sweeping Continental Mountain views. Northeast-facing resort patio offers heated pool/spa, putting green, gas fireplace, and updated 2025 A/C units. Thoughtful layout includes a primary suite, junior suite, ensuite office/den, media room, and great room with wet bar. Chef's kitchen boasts a 48'' Wolf range, double ovens, 2025 Sub-Zero, 2025 Cove dishwasher, and 2026 wine fridge. Premier golf community luxury with total peace of mind--Say YES to this address!
Save
Ask
Tour
Hide
Share
Listing Snapshot
Price
$5,000,000
Days On Site
98 Days
Bedrooms
4
Inside Area (SqFt)
N/A
Total Baths
5
Full Baths
4
Partial Baths
1
Lot Size
2.36 Acres
Year Built
2012
MLS® Number
7049649
Status
Active
Property Tax
$9,554
HOA/Condo/Coop Fees
$203.33 monthly
Sq Ft Source
Assessor
Friends & Family
React
Invite
Recent Activity
2 hours ago
Listing updated with changes from the MLS®
3 months ago
Status changed to Active
3 months ago
Listing first seen on site
General Features
Acres
2.36
Attached Garage
Yes
Cross Street
Happy Valley & Alma School Road
Disclosures
Seller Discl AvailAgency Discl Req
Garage
Yes
Garage Spaces
3
Green Energy Efficient
Water Heater
Land Lease
No
Levels
Two
Number Of Stories
2
Parking
Garage Door OpenerDirect Access
Property Sub Type
Single Family Residence
Security
Security GuardSecurity System OwnedFire Sprinkler System
Sewer
Public Sewer
Style
Territorial/Santa Fe
Water Source
Public
Interior Features
Appliances
DishwasherDisposalRefrigeratorGas CooktopMicrowaveWater Softener OwnedWater PurifierENERGY STAR Qualified DryerENERGY STAR Qualified Washer
Cooling
Ceiling Fan(s)Central Air
Fireplace
Yes
Fireplace Features
Family RoomLiving RoomMaster BedroomGasFire PitOtherOutside
Desert FrontDesert BackSprinklers In FrontSprinklers In Rear
Patio And Porch
Patio
Pool Features
Heated
Private Pool
Yes
Roof
TileFoam
Spa
Yes
Spa Features
PrivateHeated
View
CityCity LightsMountain(s)
Waterview
CityCity LightsMountain(s)
Windows/Doors
Solar ScreensLow Emissivity WindowsDouble Pane Windows
Community Features
Accessibility Features
Accessible Full BathTherapeutic Whirlpool
Association Fee
$2350.0
Association Fee Frequency
Annually
Additional Association Fee
$90.0
Additional Association Fee Frequency
Annually
Community Features
Gated
School District
Cave Creek Unified District
Township
4N
Financing Terms Available
CashConventional
Schools
School District
Cave Creek Unified District
Elementary School
Desert Sun Academy
Middle School
Sonoran Trails Middle School
High School
Cactus Shadows High School
Listing courtesy of Arizona Best Real Estate.
All information should be verified by the recipient and none is guaranteed as accurate by ARMLS. Copyright 2026 Arizona Regional Multiple Listing Service, Inc. All rights reserved.
Last checked: 2026-10-10 12:33 AM UTC
Neighborhood & Commute
Source: Walkscore
Disclosure: Community information and market data powered by Constellation Data Labs. Information is deemed reliable but not guaranteed.