480-488-5718
Save
Ask
Tour
Hide
Share
$3,200,000
9 Days On Site

7254 E SONORAN Trail
Scottsdale, AZ 85266

For Sale|Single Family Residence|Active
5
Beds
6
Total Baths
6
Full Baths
6,035
SqFt
$530
/SqFt
2018
Built
Subdivision:
WHISPER ROCK
County:
Maricopa

Due to the health concerns created by Coronavirus we are offering personal 1-1 online video walkthough tours where possible.
Call Now: 480-488-5718
Is this the listing for you? We can help make it yours.
480-488-5718
7254 E SONORAN Trail7254 E SONORAN Trail7254 E SONORAN Trail7254 E SONORAN Trail
Save
Ask
Tour
Hide
Share

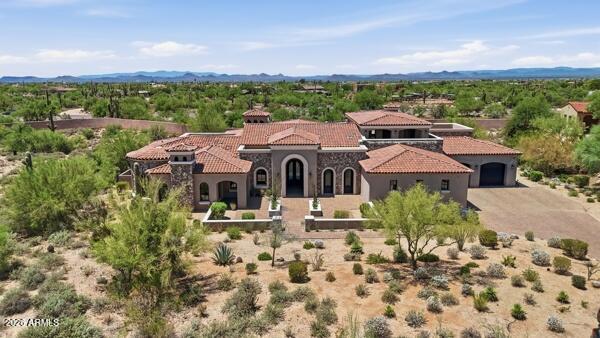
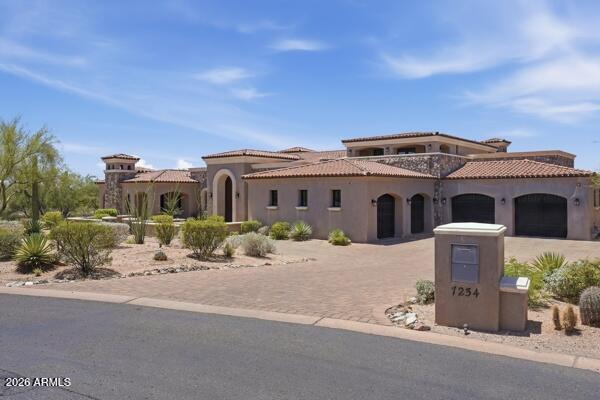
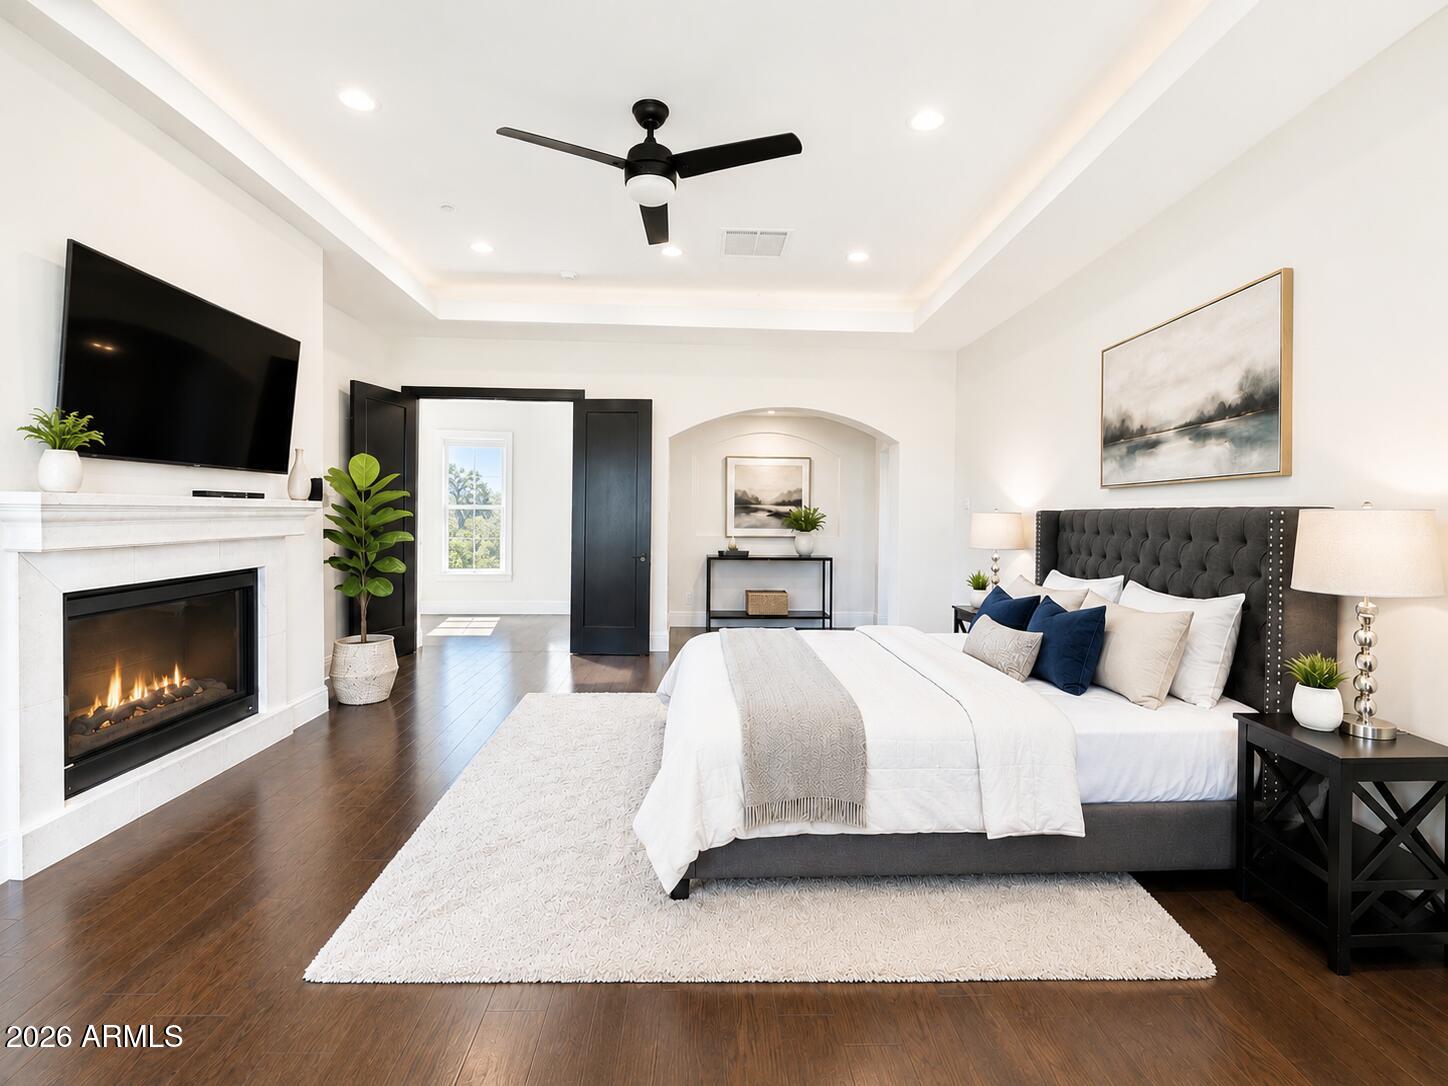
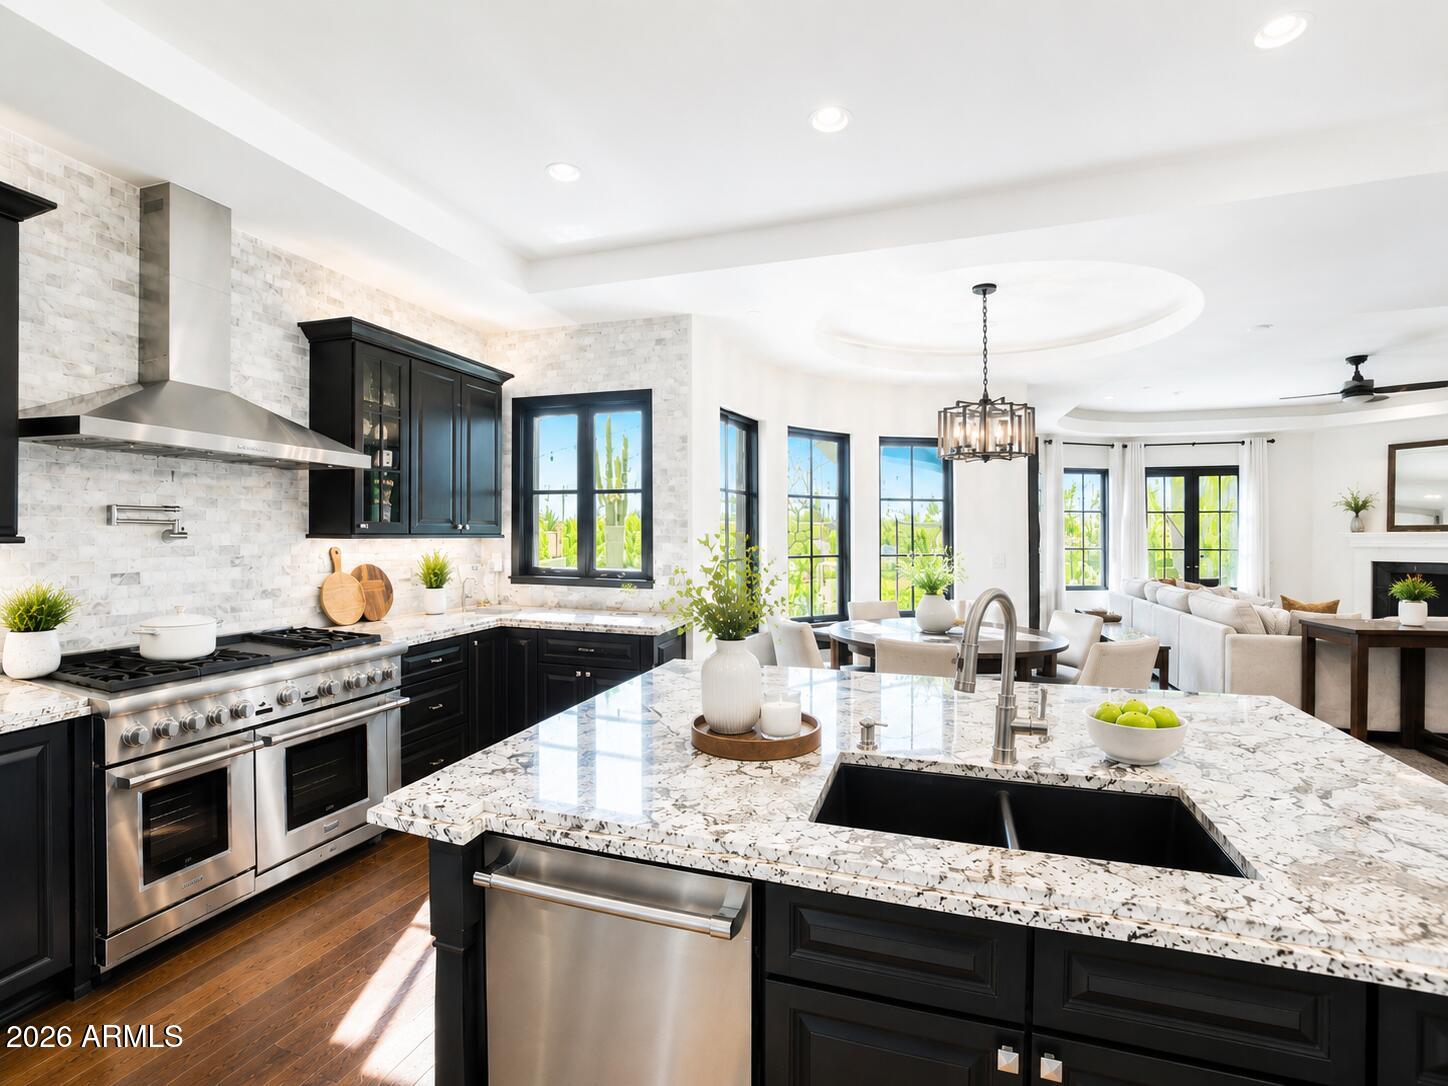
Seller finance great TERMS .This Sonoran Sky Estate offers elevated desert living in the guard-gated community of Whisper Rock. Set on approximately 1.17 acres, this impressive single-level residence spans nearly 6,300 square feet with five bedrooms, six bathrooms, a four-car garage and private guest accommodations. Designed for both grand entertaining and everyday comfort, the home features a chef-inspired kitchen with furniture-grade cabinetry, an oversized island, professional-style gas cooking, multiple ovens, walk-in pantry and wine refrigeration. Retracting glass doors create a seamless connection to the expansive covered patios, outdoor kitchen and private resort courtyard. The backyard showcases a heated pool and spa, water features, recreation lawns and multiple gathering areas framed by natural desert scenery. Above it all, a rooftop terrace with a stone fireplace captures panoramic mountain, sunset and city-light views. Interior highlights include a private theater, custom office with floor-to-ceiling millwork, intimate wine lounge and a luxurious primary suite with dual walk-in closets and a spa-inspired bath. Four additional ensuite bedrooms provide exceptional privacy for family and guests. Smart-home infrastructure, automated pool features and thoughtful indoor-outdoor design complete this distinctive Whisper Rock estate. Seller financing may be available with attractive terms.

Save
Ask
Tour
Hide
Share
Listing Snapshot
Price 
$3,200,000
Days On Site 
9 Days
Bedrooms 
5
Inside Area (SqFt) 
6,035 sqft
Total Baths 
6
Full Baths 
6
Partial Baths 
N/A
Lot Size 
1.17 Acres
Year Built 
2018
MLS® Number 
7060718
Status 
Active
Property Tax 
$9,474
HOA/Condo/Coop Fees 
$571 monthly
Sq Ft Source 
Assessor
Friends & Family
Recent Activity
3 days agoListing updated with changes from the MLS®
a week agoListing first seen on site
General Features
Acres 
1.17
Cross Street 
Lone Mountain and Scottsdale Road
Disclosures 
Seller Discl Avail
Garage 
Yes
Garage Spaces 
4
Land Lease 
No
Levels 
One
Number Of Stories 
1
Parking 
Garage Door OpenerGarage Faces Side
Parking Spaces 
2
Property Sub Type 
Single Family Residence
Security 
Fire Sprinkler SystemSecurity Guard
Sewer 
Public Sewer
Style 
ContemporarySanta Barbara/Tuscan
Utilities 
Cable Available
Water Source 
Public
Interior Features
Appliances 
DishwasherDisposalGas RangeGas OvenGas CooktopMicrowave
Cooling 
Central AirCeiling Fan(s)
Fireplace 
Yes
Fireplace Features 
OtherFamily RoomMaster BedroomGasOutside
Fireplaces 
3
Flooring 
StoneWood
Heating 
Natural Gas
Interior 
High Speed InternetSmart HomeGranite CountersDouble VanityEat-in KitchenBreakfast BarCentral VacuumVaulted Ceiling(s)Wet BarKitchen IslandPantryHigh Ceilings
Laundry Features 
Inside
Spa 
Yes
Window Features 
Low Emissivity WindowsWood FramesDouble Pane Windows
Save
Ask
Tour
Hide
Share
Exterior Features
Construction Details 
StoneStuccoFrame
Exterior 
BarbecuePlaygroundOtherBalconyPrivate YardBuilt-in Barbecue
Fencing 
BlockWrought Iron
Lot Features 
Sprinklers In RearSprinklers In FrontDesert BackDesert FrontCul-De-Sac
Other Structures 
GazeboGuest House
Patio And Porch 
Patio
Pool Features 
HeatedOutdoor Pool
Private Pool 
Yes
Roof 
Tile
Spa 
Yes
Spa Features 
HeatedPrivate
View 
CityPanoramicCity LightsMountain(s)
Waterview 
CityPanoramicCity LightsMountain(s)
Windows/Doors 
Low Emissivity WindowsWood FramesDouble Pane Windows
Community Features
Accessibility Features 
Therapeutic Whirlpool
Association Dues 
1713
Community Features 
PoolGolfGatedTennis Court(s)PlaygroundFitness Center
Financing Terms Available 
Owner May CarryCashConventional
HOA Fee Frequency 
Quarterly
School District 
Cave Creek Unified District
Township 
5N
Schools
School District
Cave Creek Unified District
Elementary School
Black Mountain Elementary School
Middle School
Sonoran Trails Middle School
High School
Cactus Shadows High School
Listing courtesy of Realty Executives Arizona Territory.


All information should be verified by the recipient and none is guaranteed as accurate by ARMLS. Copyright 2026 Arizona Regional Multiple Listing Service, Inc. All rights reserved.
Last checked: 2026-08-10 06:27 AM UTC

Neighborhood & Commute
Source: Walkscore
Disclosure: Community information and market data powered by Constellation Data Labs. Information is deemed reliable but not guaranteed.
Save
Ask
Tour
Hide
Share