
6125 E VIA ESTRELLA AvenueParadise Valley, AZ 85253
Due to the health concerns created by Coronavirus we are offering personal 1-1 online video walkthough tours where possible.
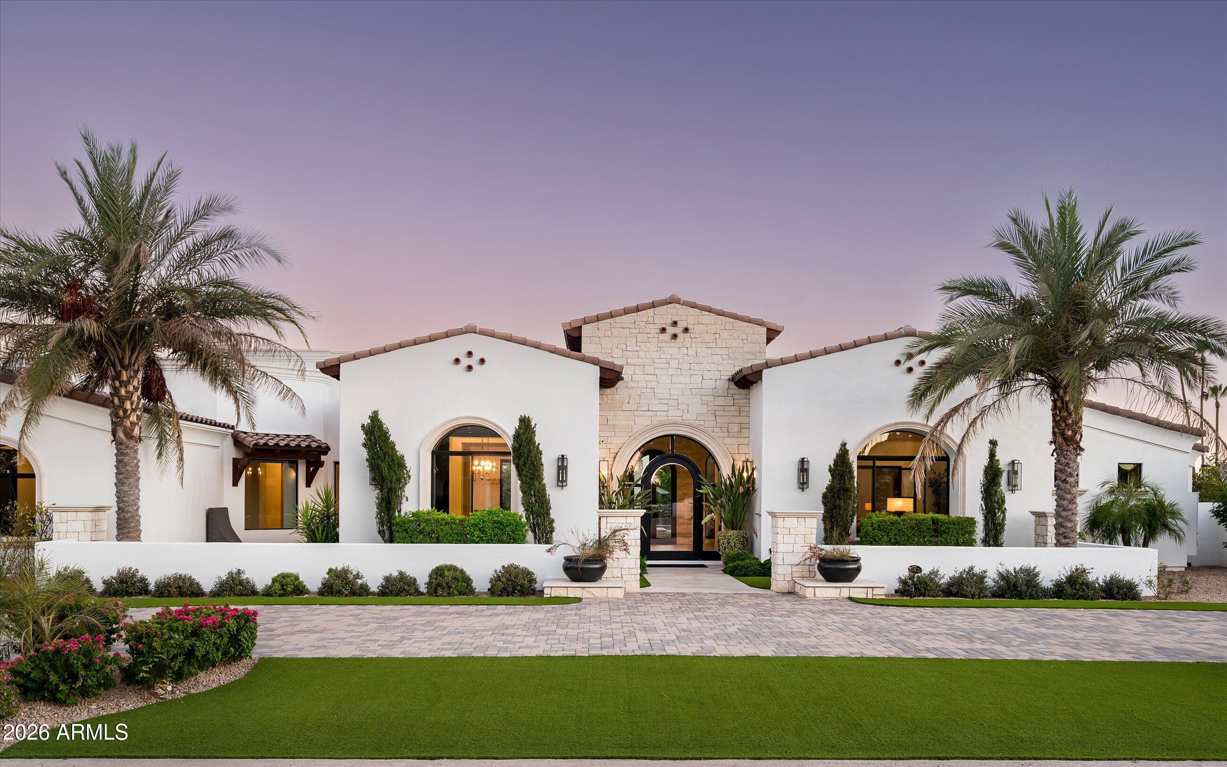
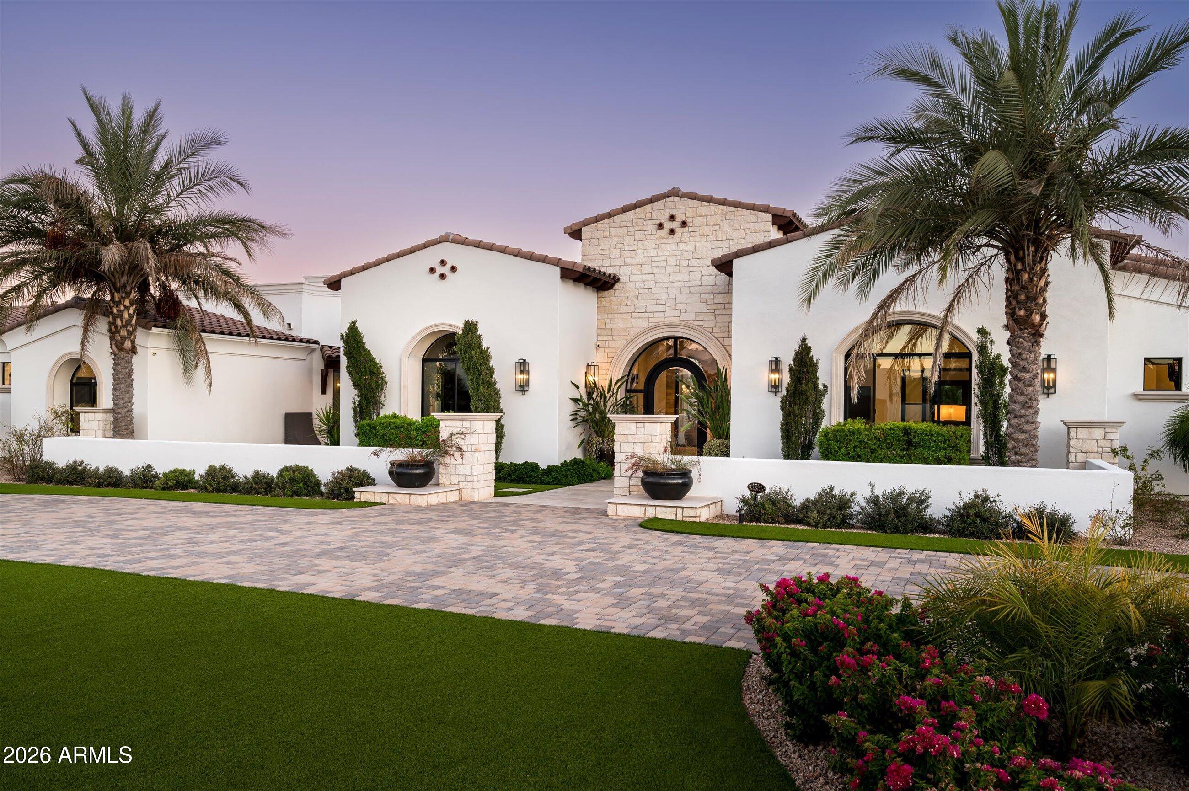
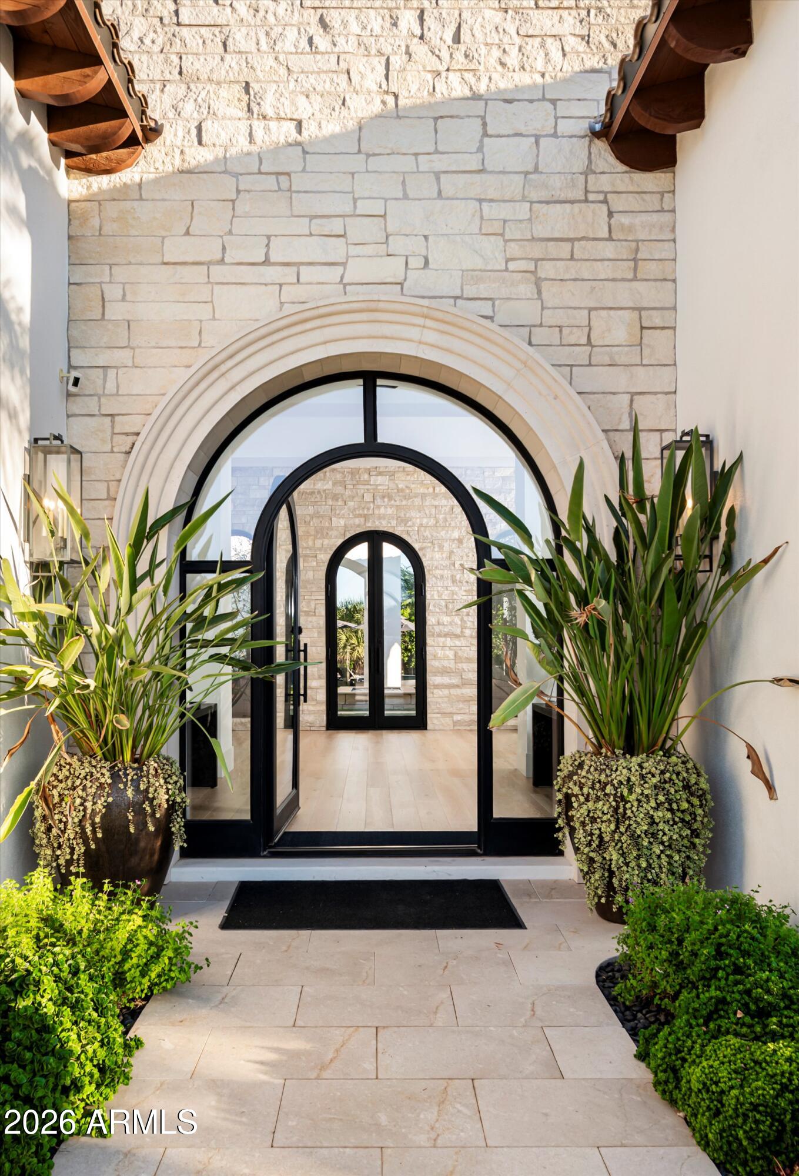
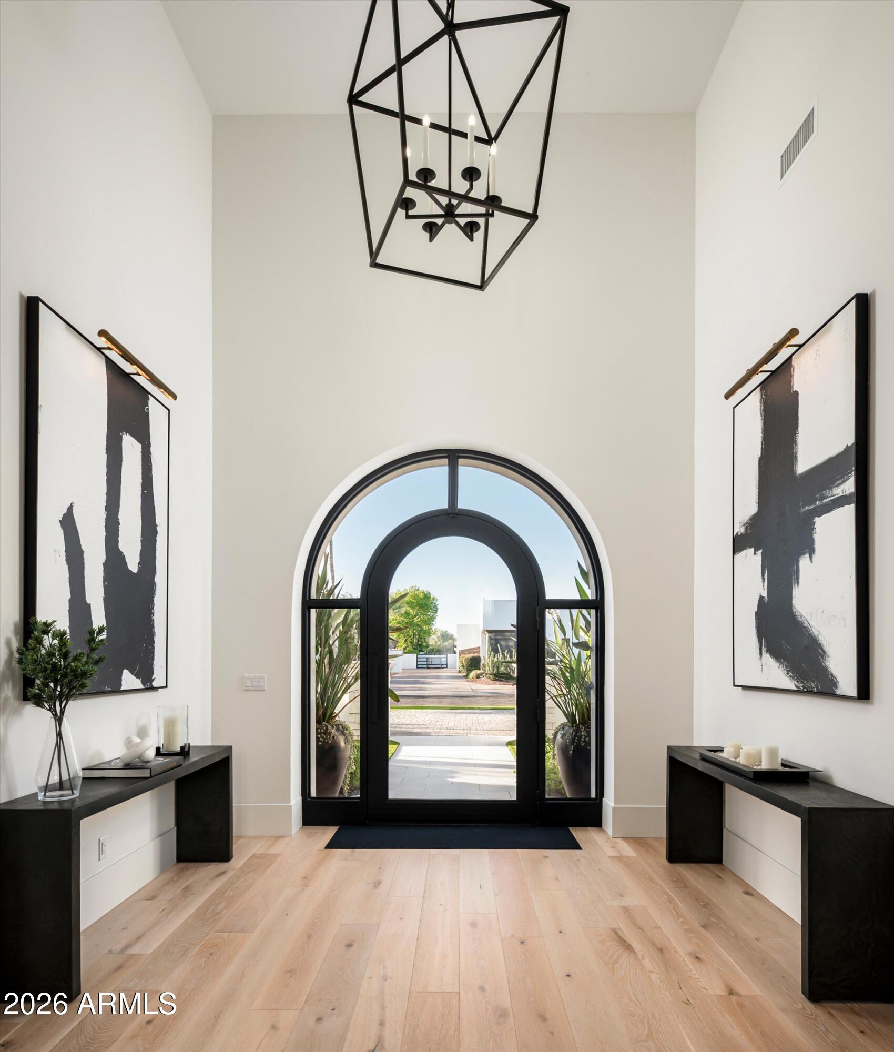
Step into Solterra, where modern Santa Barbara architecture meets refined resort style living. Arched windows catch the first light of day, casting beautiful patterns across a grand entry foyer that hints at the architectural artistry found throughout this exceptional estate. Thoughtfully designed for the way today's luxury buyer lives, the home balances grand entertaining spaces with intimate everyday comfort. Timeless design blends seamlessly with modern luxury, highlighted by white oak hardwood flooring, thoughtfully curated designer lighting, and elevated finishes that create warmth and sophistication throughout.Designed with both everyday living and entertaining in mind, the floor plan offers 5 spacious bedrooms, each with its own ensuite bathroom, along with 5.5 bathrooms in total. A dedicated executive office with custom millwork provides an inspiring workspace, while a private den and versatile bonus room offer endless flexibility as a media lounge, game room, playroom, fitness space, or additional living area. At the heart of the home, the gourmet kitchen showcases a stunning dual island design, premium Sub Zero and Wolf appliances, custom cabinetry, and elegant quartzite countertops. A spacious breakfast nook surrounded by expansive windows creates the perfect setting for casual mornings, while the open layout makes entertaining effortless. The primary suite is a true retreat, centered around a dramatic stone fireplace that adds warmth and character to the space. The spa inspired bathroom features floating vanities, a classic clawfoot soaking tub, and a luxurious atmosphere designed for relaxation. Outside, the estate transforms into a private resort inspired sanctuary. A sparkling resort style pool and spa anchor the backyard, surrounded by multiple outdoor living spaces designed for both relaxation and entertaining. Multiple seating areas, each anchored by its own fireplace, create inviting places to gather throughout the seasons. The expansive covered patio extends the home's living space into the outdoors, making it ideal for quiet mornings, alfresco dining, and unforgettable evenings under the stars. Just beyond, a private pickleball court offers a rare lifestyle amenity that perfectly complements this extraordinary outdoor experience. Ideally located within the prestigious enclave of Paradise Valley, Solterra offers convenient access to world class shopping, award winning restaurants, championship golf, and some of Arizona's most iconic hiking trails, including Camelback Mountain and Piestewa Peak. Solterra is more than a home. It is a private retreat where timeless architecture, exceptional craftsmanship, and effortless indoor outdoor living come together to create one of Paradise Valley's most compelling luxury offerings.
| yesterday | Listing updated with changes from the MLS® | |
| yesterday | Status changed to Active | |
| 4 weeks ago | Listing first seen on site |

All information should be verified by the recipient and none is guaranteed as accurate by ARMLS. Copyright 2026 Arizona Regional Multiple Listing Service, Inc. All rights reserved.
Last checked: 2026-08-30 10:29 AM UTC