480-488-5718
Save
Ask
Tour
Hide
Share
$1,275,000
24 Days On Site

8273 E HOVERLAND Road
Scottsdale, AZ 85255

For Sale|Single Family Residence|Active
3
Beds
2
Total Baths
2
Full Baths
2,307
SqFt
$553
/SqFt
1996
Built
Subdivision:
GRAYHAWK
County:
Maricopa

Due to the health concerns created by Coronavirus we are offering personal 1-1 online video walkthough tours where possible.
Call Now: 480-488-5718
Is this the listing for you? We can help make it yours.
480-488-5718
Upcoming Open Houses
Due to COVID-19, we recommend you verify Open Houses before attending.
Sun, Aug 30, 1:00 PM - 3:00 PM
8273 E HOVERLAND Road8273 E HOVERLAND Road8273 E HOVERLAND Road8273 E HOVERLAND Road
Save
Ask
Tour
Hide
Share

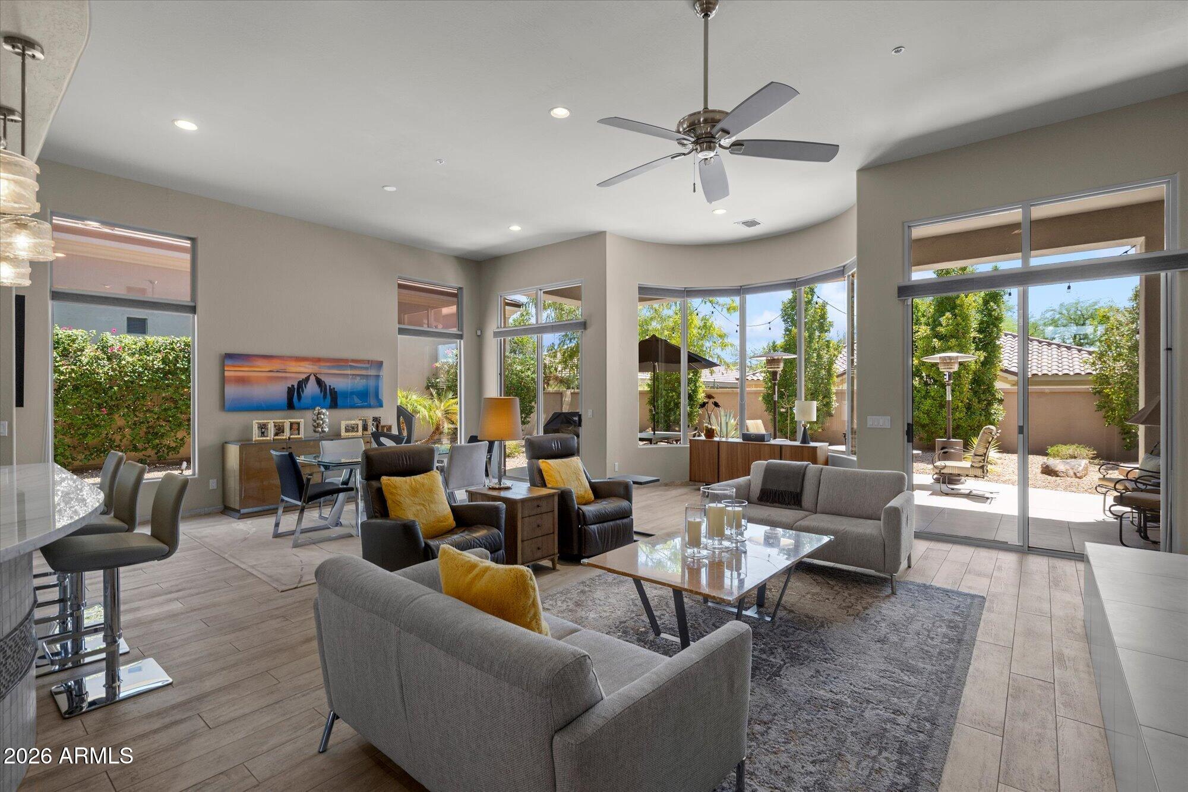
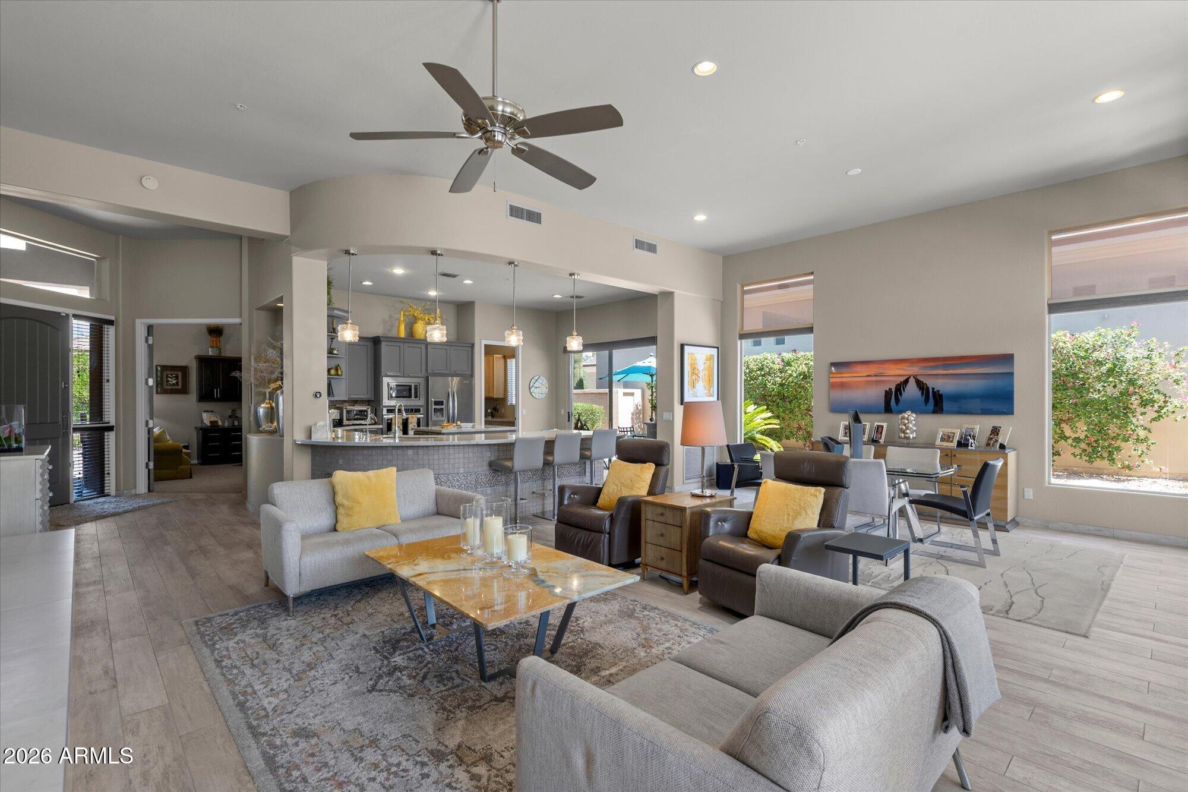
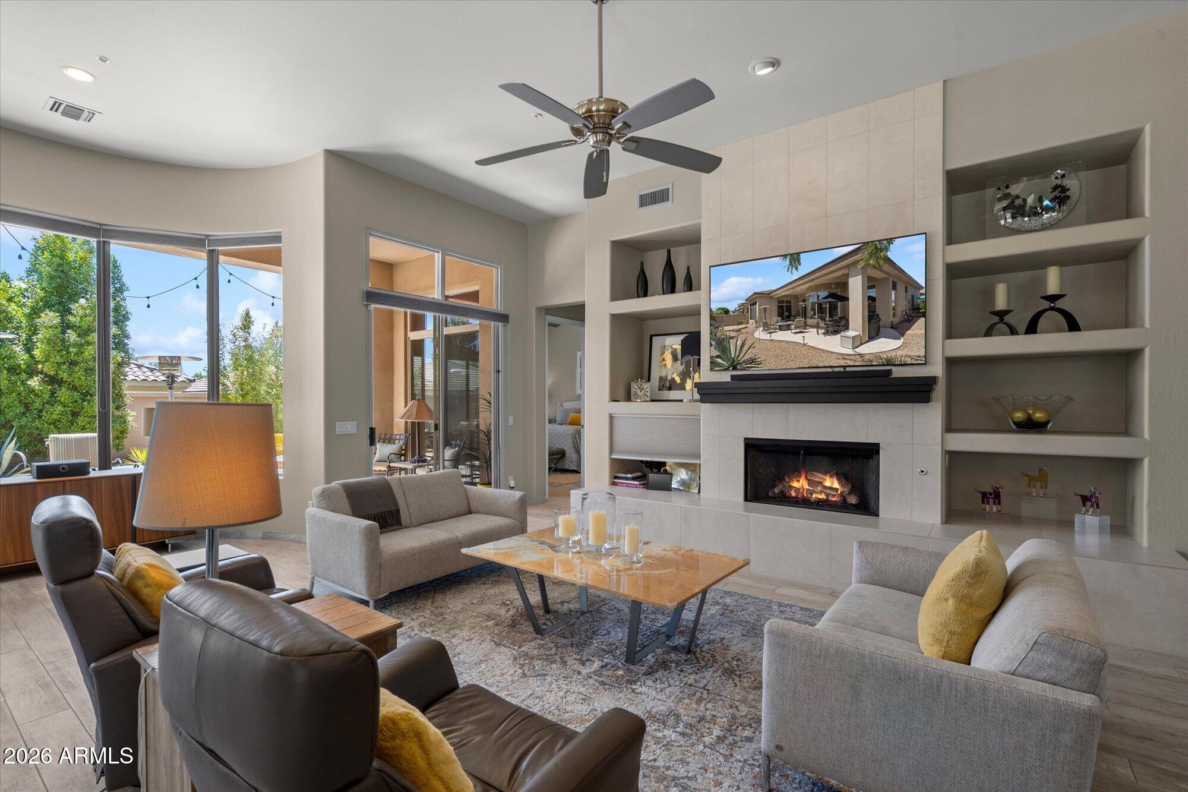
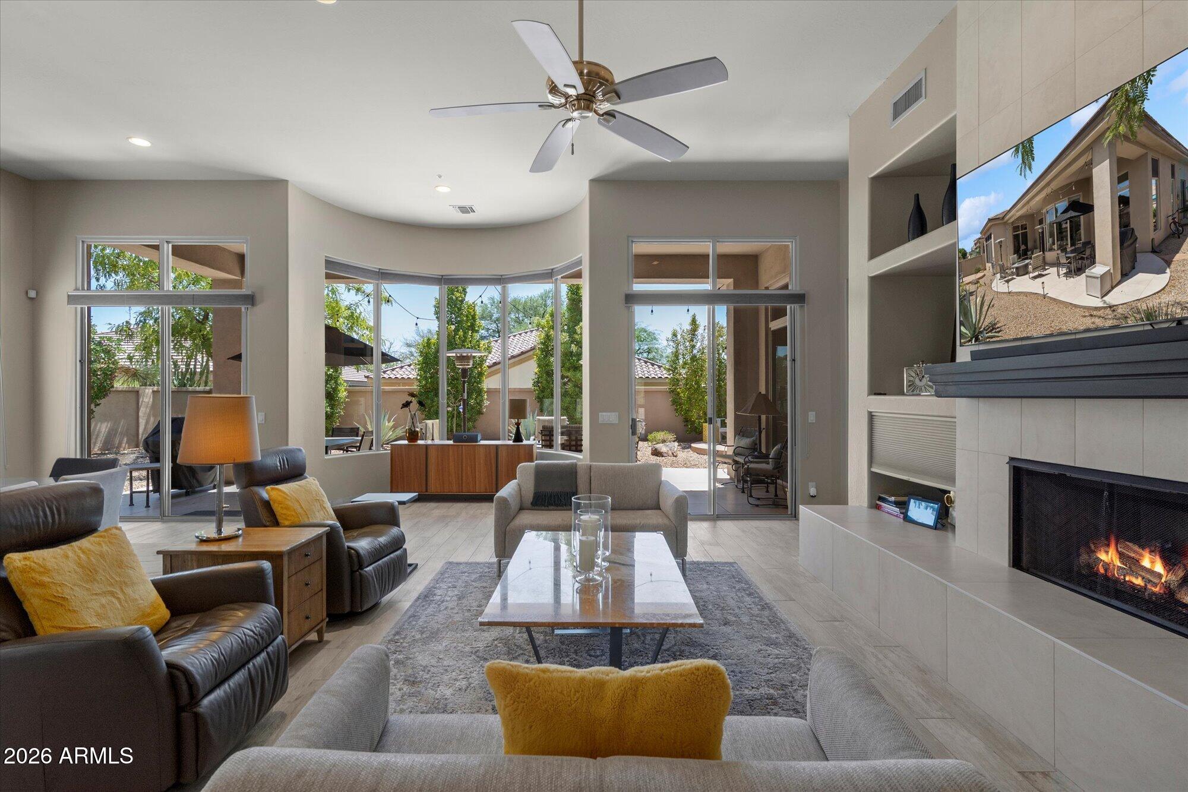
Light, Bright, and Beautiful! Highly upgraded home in guard gated Talon at Grayhawk. Open floor plan, large kitchen with quartz counters, SS appliances, large walk-in pantry, & custom cabinetry. Neutral palet throughout with wood flooring, this home has been fully updated for your most discriminating buyer. Private primary suite with dual closets & large bath, oversized guest room, additional third bedroom with built in office space & walk in closet. Private outdoor space perfect for relaxing or entertaining. Newer HVAC, roof, hot water heater, water softner & RO, garage door, floor, storage, and EV charger. Perfect location near shopping, restaurants and all that North Scottsdale has to offer.

Save
Ask
Tour
Hide
Share
Listing Snapshot
Price 
$1,275,000
Days On Site 
24 Days
Bedrooms 
3
Inside Area (SqFt) 
2,307 sqft
Total Baths 
2
Full Baths 
2
Partial Baths 
N/A
Lot Size 
0.16 Acres
Year Built 
1996
MLS® Number 
7062809
Status 
Active
Property Tax 
$4,432
HOA/Condo/Coop Fees 
$147.67 monthly
Sq Ft Source 
Assessor
Friends & Family
Recent Activity
17 minutes agoListing updated with changes from the MLS®
3 days agoStatus changed to Active
4 days agoPrice changed to $1,275,000
3 weeks agoListing first seen on site
General Features
Acres 
0.16
Attached Garage 
Yes
Cross Street 
Hayden and Thompson Peak Pkwy
Disclosures 
Agency Discl ReqSeller Discl Avail
Foundation 
Slab
Garage 
Yes
Garage Spaces 
2
Land Lease 
No
Levels 
One
Number Of Stories 
1
Parking 
Garage Door OpenerDirect AccessElectric Vehicle Charging Station(s)
Parking Spaces 
2
Property Sub Type 
Single Family Residence
Security 
Security System OwnedSecurity Guard
Sewer 
Public Sewer
Utilities 
Sewer ConnectedCable Available
Water Source 
Public
Interior Features
Appliances 
Water Softener OwnedRefrigeratorDishwasherDisposalInduction CooktopElectric CooktopBuilt-In Electric OvenMicrowave
Cooling 
Central AirCeiling Fan(s)
Fireplace 
Yes
Fireplace Features 
Living RoomGas
Fireplaces 
1
Flooring 
CarpetTile
Heating 
Natural Gas
Interior 
High Speed InternetDouble VanityBreakfast BarHigh Ceilings
Laundry Features 
Inside
Window Features 
ScreensDouble Pane Windows
Save
Ask
Tour
Hide
Share
Exterior Features
Construction Details 
StuccoFrame
Fencing 
Block
Lot Features 
Desert BackDesert Front
Roof 
Tile
Spa Features 
None
Windows/Doors 
ScreensDouble Pane Windows
Community Features
Association Dues 
443
Community Features 
PoolGolfTennis Court(s)Sidewalks
Financing Terms Available 
CashConventional
HOA Fee Frequency 
Quarterly
Roads 
Asphalt
School District 
Paradise Valley Unified District
Township 
4N
Schools
School District
Paradise Valley Unified District
Elementary School
Grayhawk Elementary School
Middle School
Mountain Trail Middle School
High School
Pinnacle High School
Listing courtesy of RE/MAX Fine Properties.


All information should be verified by the recipient and none is guaranteed as accurate by ARMLS. Copyright 2026 Arizona Regional Multiple Listing Service, Inc. All rights reserved.
Last checked: 2026-08-30 07:20 AM UTC

Neighborhood & Commute
Source: Walkscore
Disclosure: Community information and market data powered by Constellation Data Labs. Information is deemed reliable but not guaranteed.
Save
Ask
Tour
Hide
Share