480-488-5718
Save
Ask
Tour
Hide
Share
$1,190,000
18 Days On Site

7719 E THUNDERHAWK Road
Scottsdale, AZ 85255

For Sale|Single Family Residence|Active
3
Beds
2
Total Baths
2
Full Baths
2,505
SqFt
$475
/SqFt
1997
Built
Subdivision:
GRAYHAWK VILLAGE 1 PARCEL 1G11 PHASE 1
County:
Maricopa

Due to the health concerns created by Coronavirus we are offering personal 1-1 online video walkthough tours where possible.
Call Now: 480-488-5718
Is this the listing for you? We can help make it yours.
480-488-5718
7719 E THUNDERHAWK Road7719 E THUNDERHAWK Road7719 E THUNDERHAWK Road7719 E THUNDERHAWK Road
Save
Ask
Tour
Hide
Share

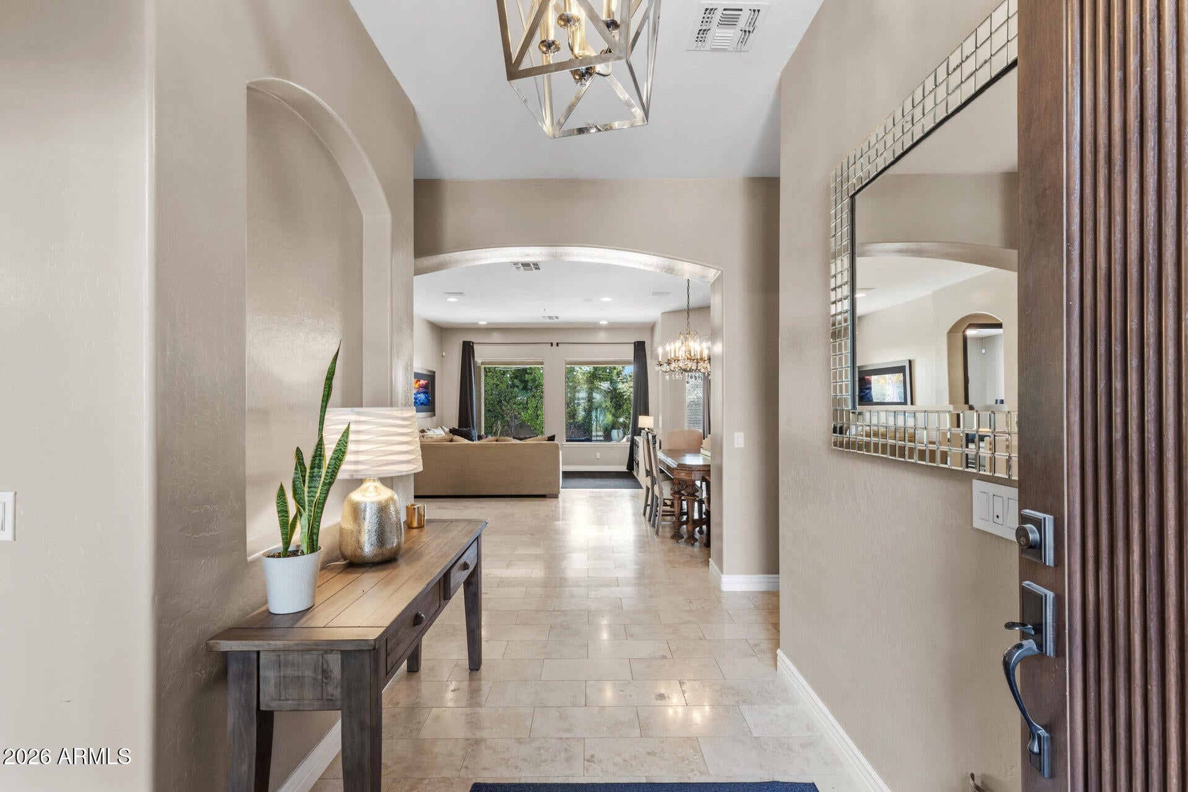
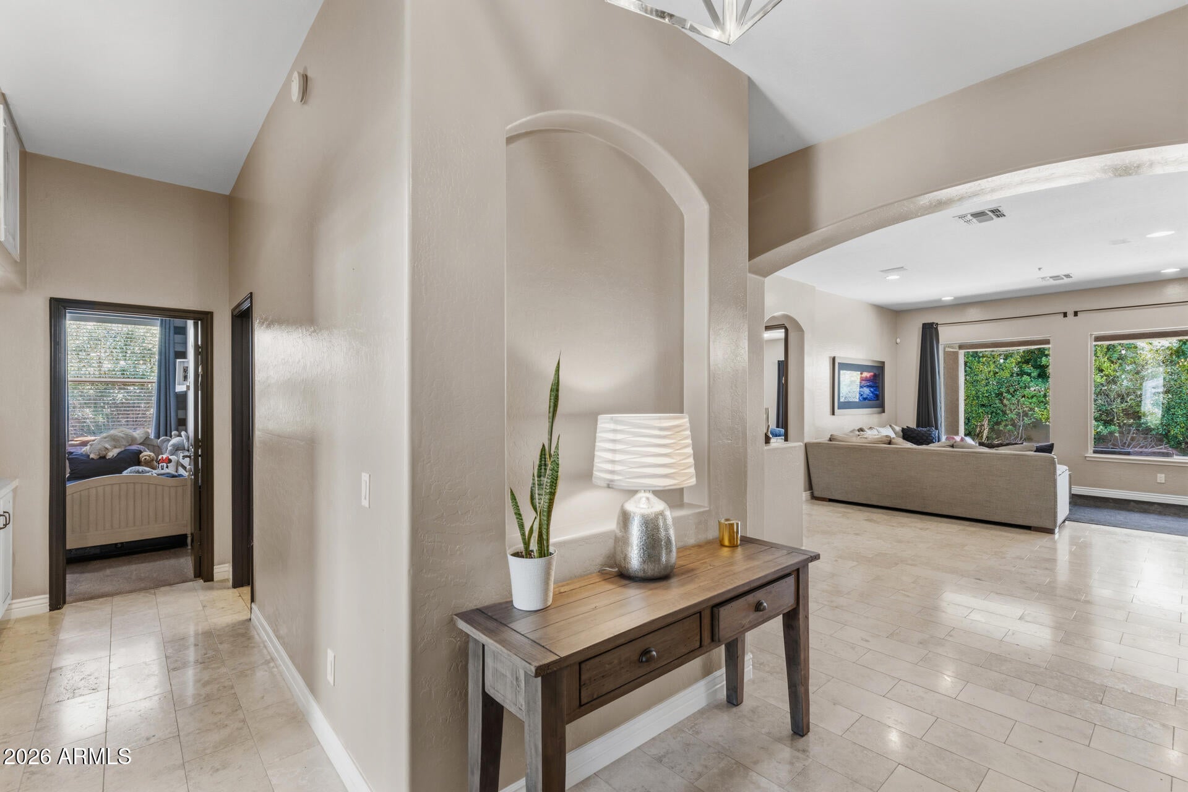
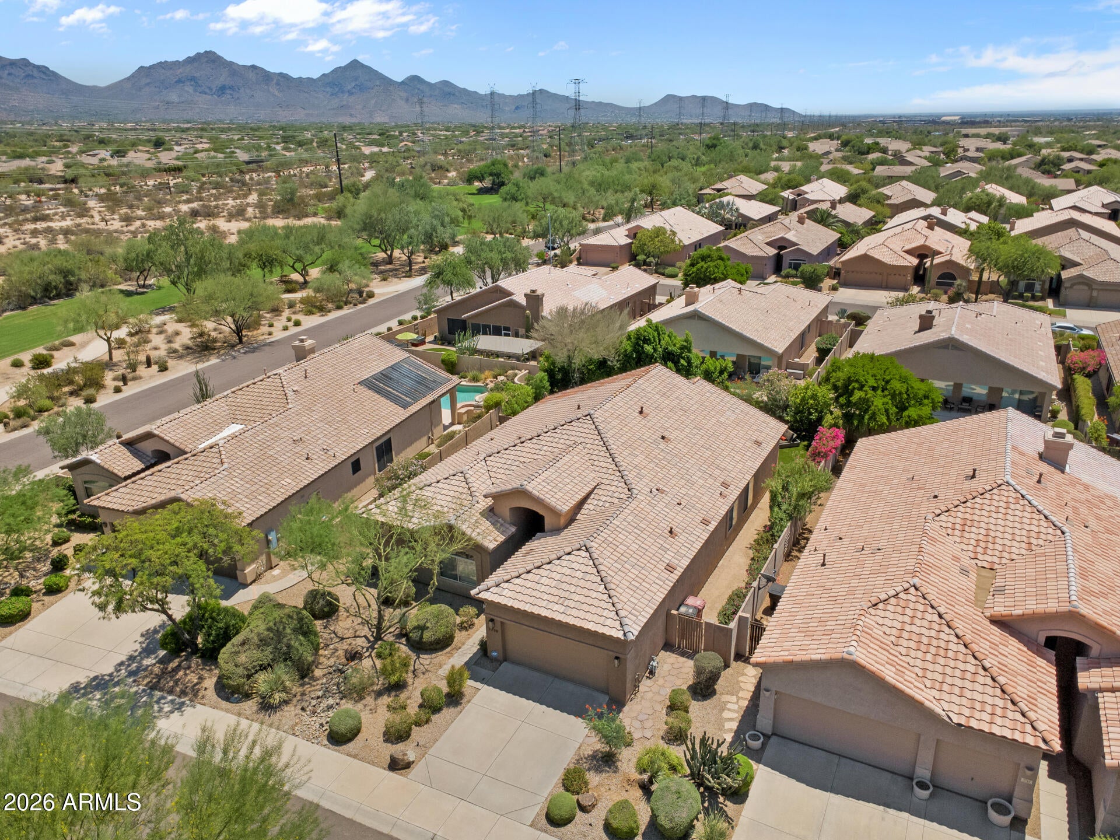
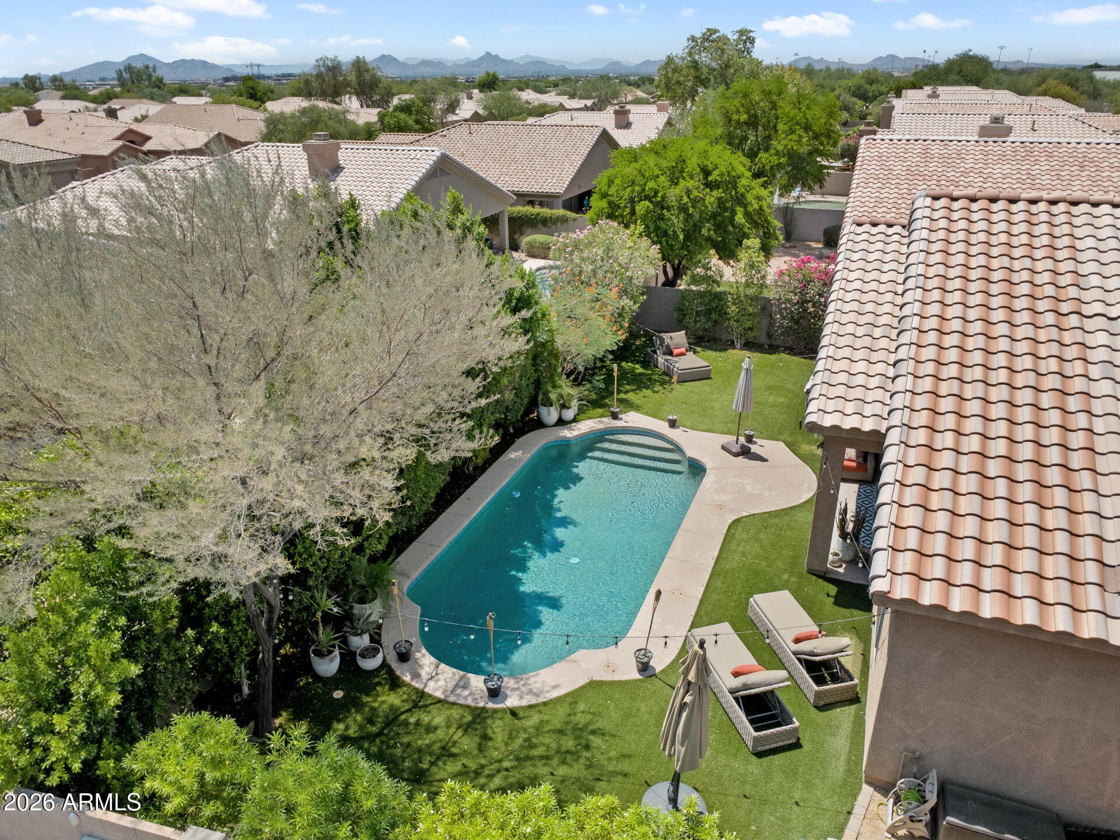
Beautifully updated and perfectly positioned in the highly desirable Grayhawk community, this single-level home blends timeless style with effortless Arizona living. Offering 3 bedrooms plus a dedicated office/flex room, 2 bathrooms and a thoughtfully designed floor plan, the home features both formal and casual living spaces ideal for everyday living and entertaining. At the heart of the home, the designer kitchen features stunning quartzite countertops, a striking backsplash, stainless steel appliances and an inviting eat-in area that opens to the family room. Beautiful flooring throughout includes travertine, porcelain tile, and carpet, complemented by new lighting and ceiling fans throughout. The spacious primary suite feels like a private retreat, featuring a soaking tub, dual vanities with limestone countertops, a frameless glass shower with stone surround and mother-of-pearl accents, plus two generous walk-in closets. Step outside to your own private Arizona oasis. The lushly landscaped backyard features a sparkling PebbleTec pool with a new pool heater and pump, along with updated landscaping and outdoor lighting--creating the perfect setting for relaxing poolside, entertaining friends, or enjoying Scottsdale evenings under the stars. Ideally located in the heart of North Scottsdale, just minutes from premier dining, shopping and entertainment, along with Grayhawk's scenic walking trails and parks. Beautifully updated, meticulously maintained, and move-in ready--this is Grayhawk living at its best.

Save
Ask
Tour
Hide
Share
Listing Snapshot
Price 
$1,190,000
Days On Site 
18 Days
Bedrooms 
3
Inside Area (SqFt) 
2,505 sqft
Total Baths 
2
Full Baths 
2
Partial Baths 
N/A
Lot Size 
0.19 Acres
Year Built 
1997
MLS® Number 
7065076
Status 
Active
Property Tax 
$3,515
HOA/Condo/Coop Fees 
$95 monthly
Sq Ft Source 
Assessor
Friends & Family
Recent Activity
yesterdayListing updated with changes from the MLS®
3 days agoStatus changed to Active
3 weeks agoListing first seen on site
General Features
Acres 
0.19
Attached Garage 
Yes
Cross Street 
Scottsdale Rd and Grayhawk Dr
Disclosures 
Seller Discl Avail
Garage 
Yes
Garage Spaces 
2
Land Lease 
No
Levels 
One
Number Of Stories 
1
Parking 
Garage Door Opener
Parking Spaces 
2
Property Sub Type 
Single Family Residence
Security 
Fire Sprinkler SystemSecurity System Owned
Sewer 
Public Sewer
Utilities 
Cable Available
Water Source 
Public
Interior Features
Appliances 
DryerWasherWater Softener OwnedRefrigeratorDishwasherDisposalGas RangeElectric OvenMicrowave
Cooling 
Central AirCeiling Fan(s)
Fireplace 
Yes
Fireplace Features 
Gas
Fireplaces 
1
Flooring 
CarpetTile
Heating 
Natural Gas
Interior 
High Speed InternetDouble VanityEat-in KitchenWet BarHigh Ceilings
Laundry Features 
Inside
Window Features 
Screens
Save
Ask
Tour
Hide
Share
Exterior Features
Construction Details 
StuccoBlockFrame
Exterior 
Storage
Fencing 
Back YardBlock
Lot Features 
Desert BackDesert Front
Pool Features 
HeatedOutdoor Pool
Private Pool 
Yes
Roof 
TileConcrete
Spa Features 
None
Windows/Doors 
Screens
Community Features
Association Dues 
285
Community Features 
PlaygroundSidewalks
Financing Terms Available 
CashConventionalVA Loan
HOA Fee Frequency 
Quarterly
School District 
Paradise Valley Unified District
Township 
4N
Schools
School District
Paradise Valley Unified District
Elementary School
Grayhawk Elementary School
Middle School
Explorer Middle School
High School
Pinnacle High School
Listing courtesy of My Home Group Real Estate.


All information should be verified by the recipient and none is guaranteed as accurate by ARMLS. Copyright 2026 Arizona Regional Multiple Listing Service, Inc. All rights reserved.
Last checked: 2026-08-30 07:20 AM UTC

Neighborhood & Commute
Source: Walkscore
Disclosure: Community information and market data powered by Constellation Data Labs. Information is deemed reliable but not guaranteed.
Save
Ask
Tour
Hide
Share