480-488-5718
Save
Ask
Tour
Hide
Share
$1,375,000
8 Days On Site

11396 E DIAMOND CHOLLA Drive
Scottsdale, AZ 85255

For Sale|Single Family Residence|Active
4
Beds
3
Total Baths
3
Full Baths
2,785
SqFt
$494
/SqFt
1996
Built
Subdivision:
PARCEL D AT TROON VILLAGE
County:
Maricopa

Due to the health concerns created by Coronavirus we are offering personal 1-1 online video walkthough tours where possible.
Call Now: 480-488-5718
Is this the listing for you? We can help make it yours.
480-488-5718
Upcoming Open Houses
Due to COVID-19, we recommend you verify Open Houses before attending.
Sun, Aug 30, 12:00 PM - 3:00 PM
11396 E DIAMOND CHOLLA Drive11396 E DIAMOND CHOLLA Drive11396 E DIAMOND CHOLLA Drive11396 E DIAMOND CHOLLA Drive
Save
Ask
Tour
Hide
Share

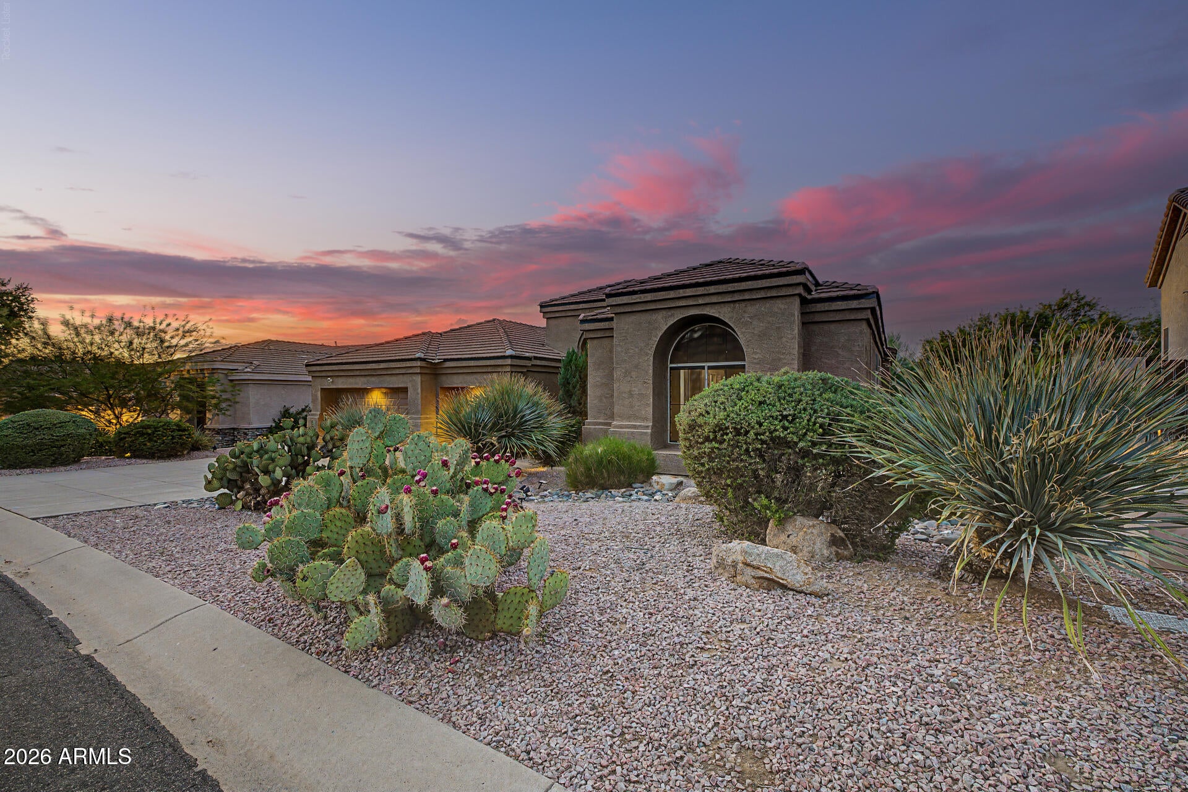
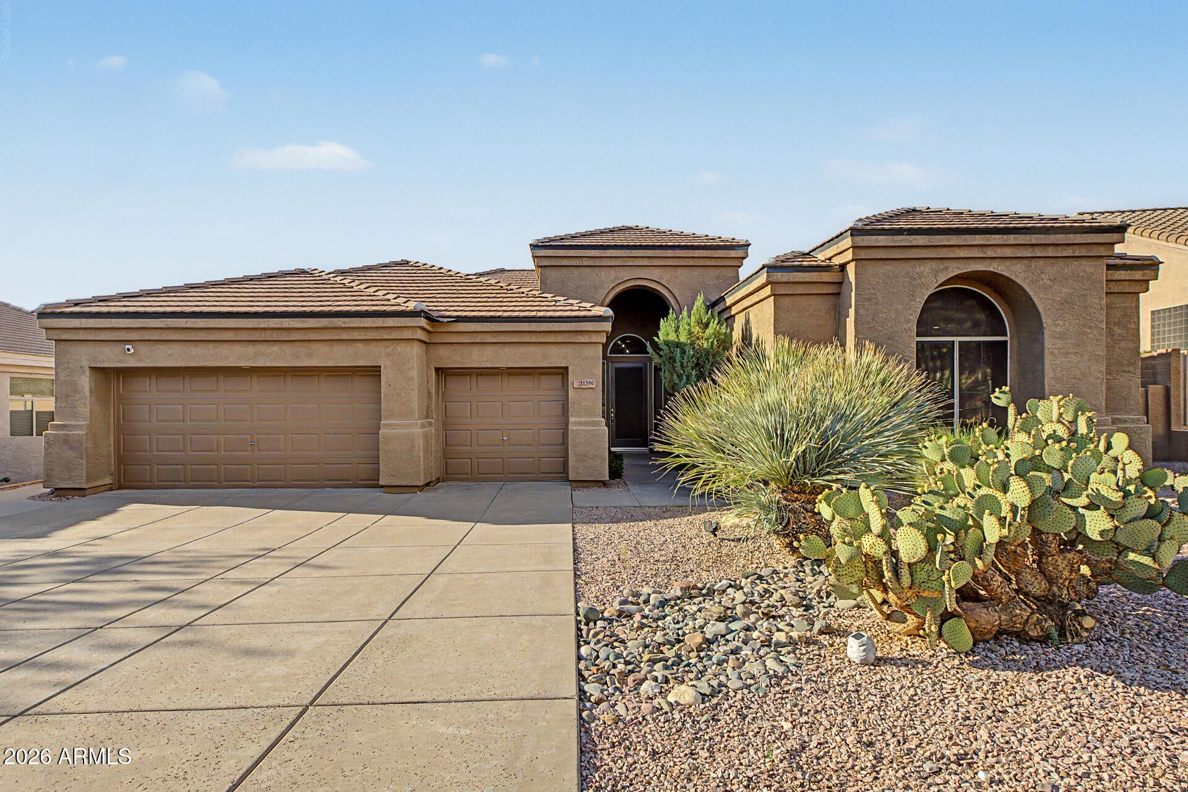
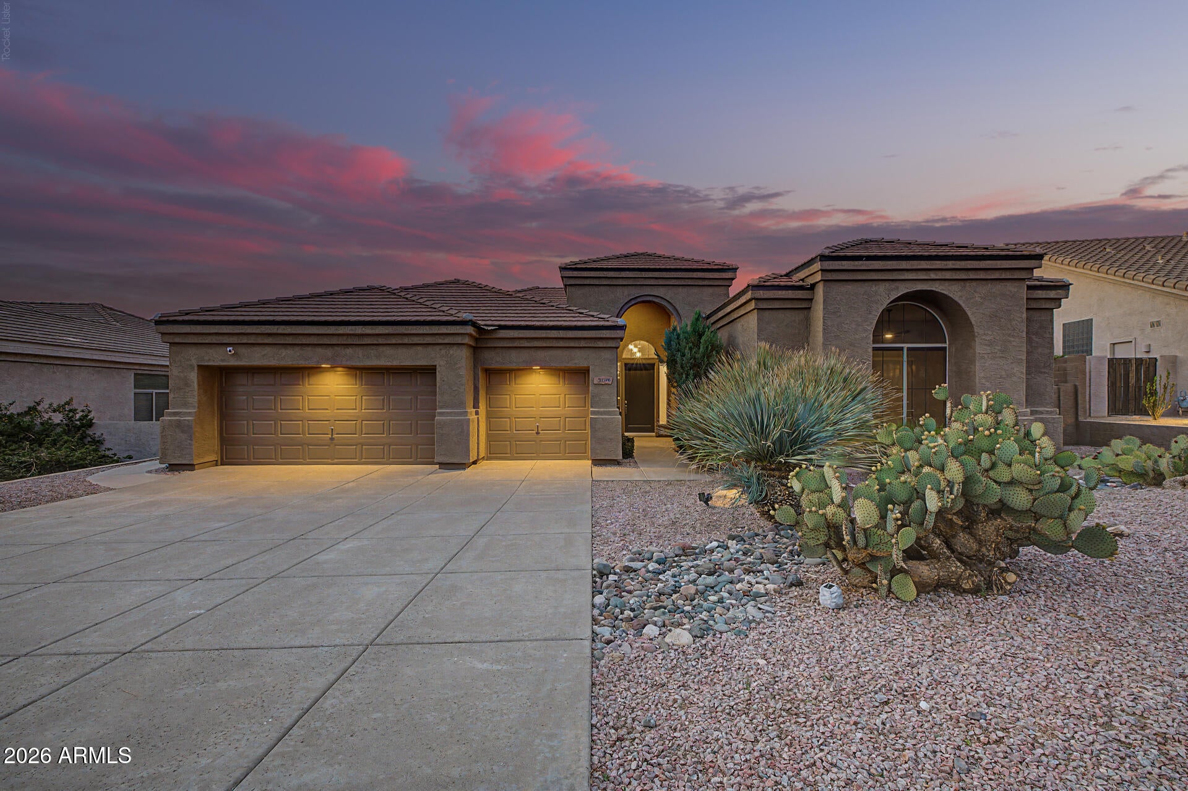
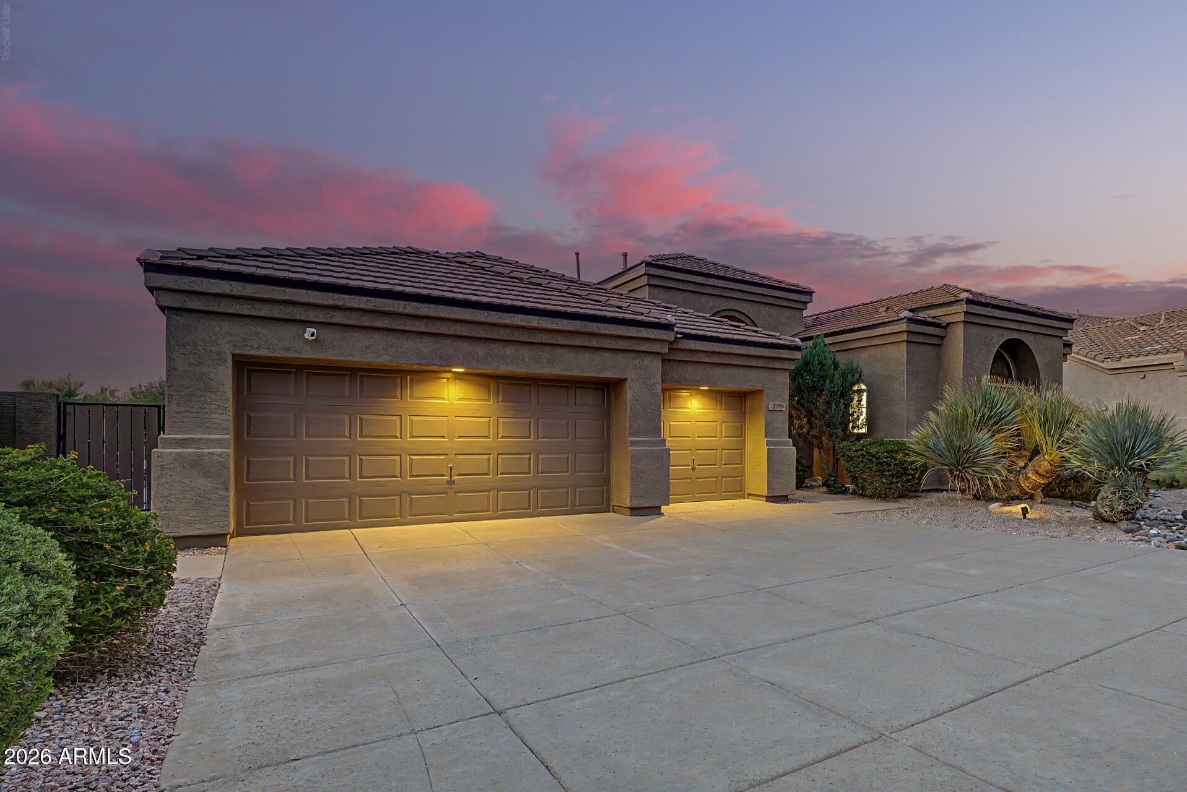
Stunning single-story home w/beautiful Mountain views in the sought-after 4 Peaks at Troon Village! Style meets comfort as this home has been remodeled top to bottom: The NEWLY updated kitchen features new Quartzite counters, stainless steel appliances, a backsplash, & refinished cabinets. The primary suite is a true retreat, including a NEW walk-in shower with a tile & glass surround. New wood-look luxury vinyl flooring. Enjoy peace of mind with two NEW Trane ACs (2024) & new roof (2023). Custom automated blinds. Sonos surround sound indoors & outdoors for true entertaining. Soaring ceilings add a feeling of openness w/abundant natural light, a custom fireplace to ensure cozy winter evenings & a soothing palette. Resort pool & hot tub offer a perfect place to unwind. Enjoy outdoor living in the backyard, offering plenty of space for outdoor relaxation, including a covered patio, a seating area with flagstone flooring, a fire pit perfect for late-night conversations, a spa & a pool! An entertainer's delight! Come see it before it's too late!

Save
Ask
Tour
Hide
Share
Listing Snapshot
Price 
$1,375,000
Days On Site 
8 Days
Bedrooms 
4
Inside Area (SqFt) 
2,785 sqft
Total Baths 
3
Full Baths 
3
Partial Baths 
N/A
Lot Size 
0.24 Acres
Year Built 
1996
MLS® Number 
7069826
Status 
Active
Property Tax 
$3,835
HOA/Condo/Coop Fees 
$45.42 monthly
Sq Ft Source 
Assessor
Friends & Family
Recent Activity
an hour agoListing updated with changes from the MLS®
a week agoListing first seen on site
General Features
Acres 
0.24
Cross Street 
Jomax Rd & 118th St
Disclosures 
Agency Discl Req
Garage 
Yes
Garage Spaces 
3
Land Lease 
No
Levels 
One
Number Of Stories 
1
Parking 
Garage Door OpenerDirect Access
Parking Spaces 
3
Property Sub Type 
Single Family Residence
Security 
Fire Sprinkler System
Sewer 
Public Sewer
Style 
Contemporary
Utilities 
Cable Available
Water Source 
Public
Interior Features
Appliances 
DryerWasherWater Softener OwnedRefrigeratorDishwasherDisposalGas CooktopBuilt-In Gas OvenMicrowave
Cooling 
Central AirCeiling Fan(s)
Fireplace 
Yes
Fireplace Features 
Fire PitFamily RoomGas
Fireplaces 
1
Flooring 
Laminate
Heating 
Natural Gas
Interior 
High Speed InternetEat-in KitchenBreakfast BarVaulted Ceiling(s)Kitchen IslandPantryHigh Ceilings
Laundry Features 
Inside
Spa 
Yes
Window Features 
Solar ScreensDouble Pane Windows
Save
Ask
Tour
Hide
Share
Exterior Features
Construction Details 
StuccoFrame
Fencing 
BlockWrought Iron
Lot Features 
Desert BackDesert Front
Patio And Porch 
Patio
Pool Features 
Outdoor Pool
Private Pool 
Yes
Roof 
Tile
Spa 
Yes
Spa Features 
Private
View 
Mountain(s)
Waterview 
Mountain(s)
Windows/Doors 
Solar ScreensDouble Pane Windows
Community Features
Accessibility Features 
Accessible Full Bath
Association Dues 
545
Community Features 
Sidewalks
Financing Terms Available 
CashConventional1031 Exchange
HOA Fee Frequency 
Annually
Roads 
Paved
School District 
Cave Creek Unified District
Township 
4N
Schools
School District
Cave Creek Unified District
Elementary School
Desert Sun Academy
Middle School
Sonoran Trails Middle School
High School
Cactus Shadows High School
Listing courtesy of Realty ONE Group.


All information should be verified by the recipient and none is guaranteed as accurate by ARMLS. Copyright 2026 Arizona Regional Multiple Listing Service, Inc. All rights reserved.
Last checked: 2026-08-30 08:05 AM UTC

Neighborhood & Commute
Source: Walkscore
Disclosure: Community information and market data powered by Constellation Data Labs. Information is deemed reliable but not guaranteed.
Save
Ask
Tour
Hide
Share