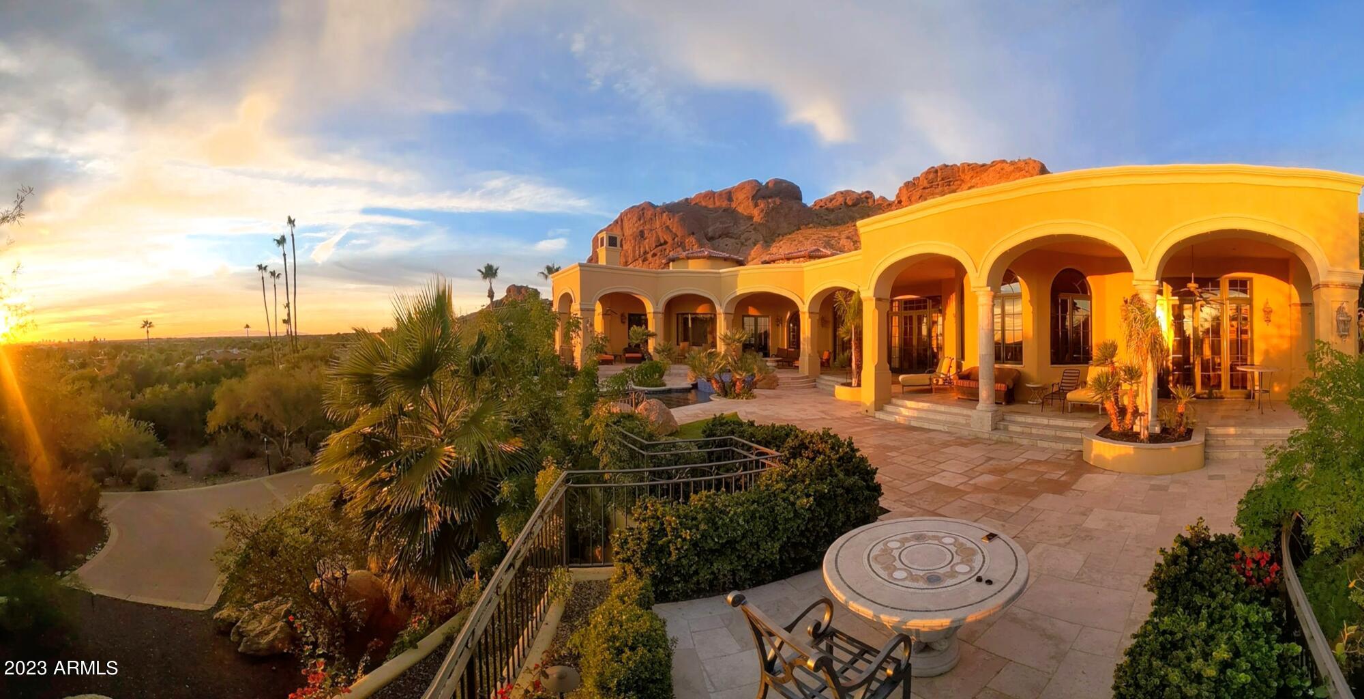
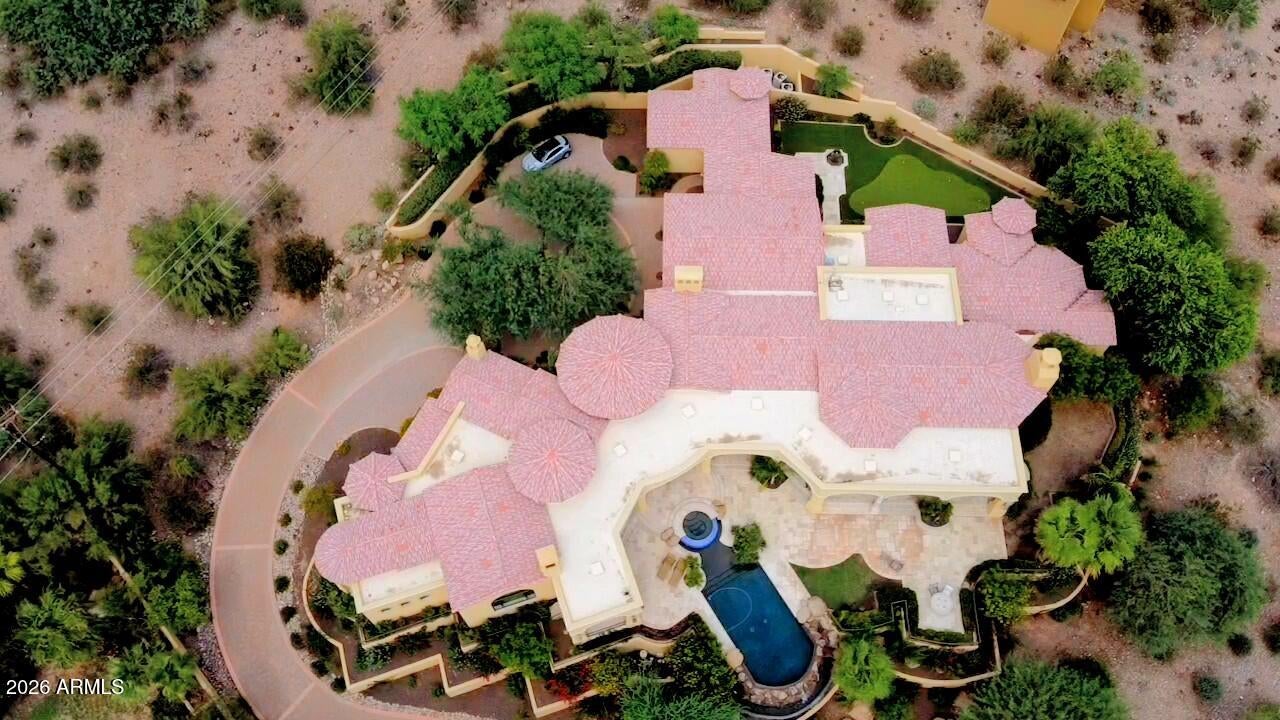
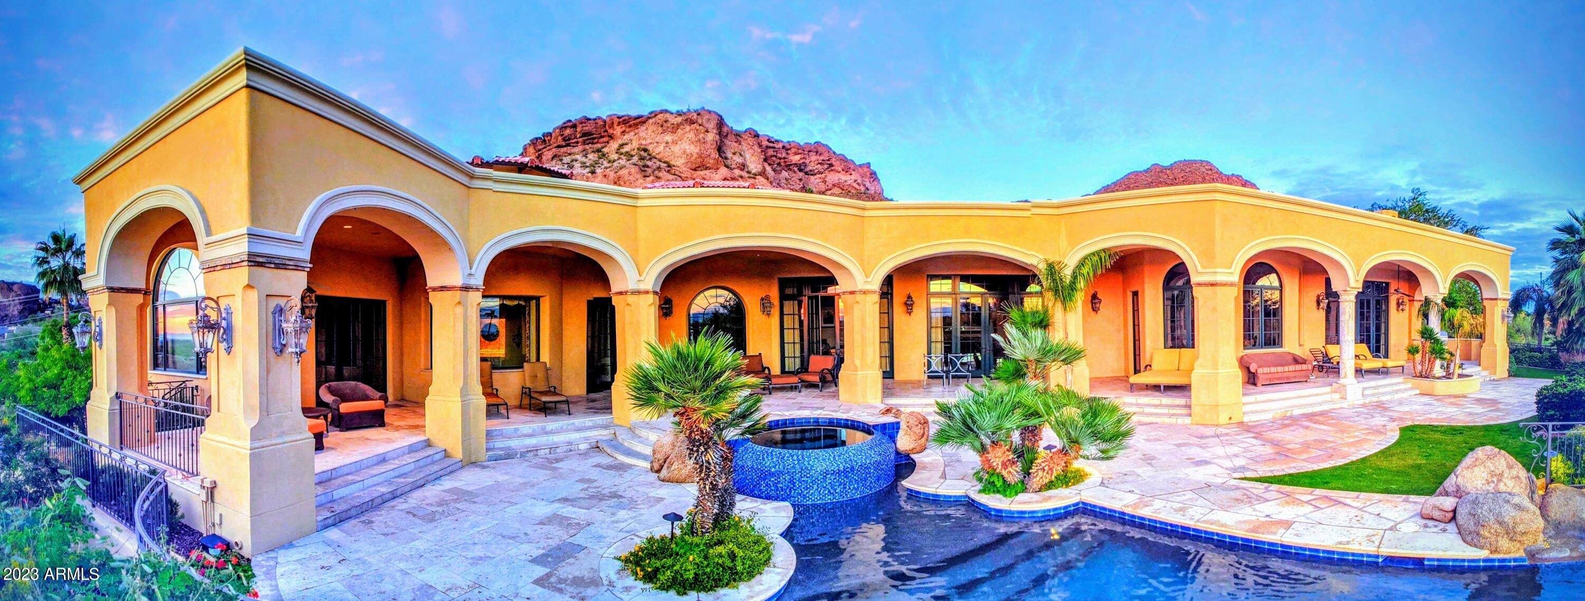
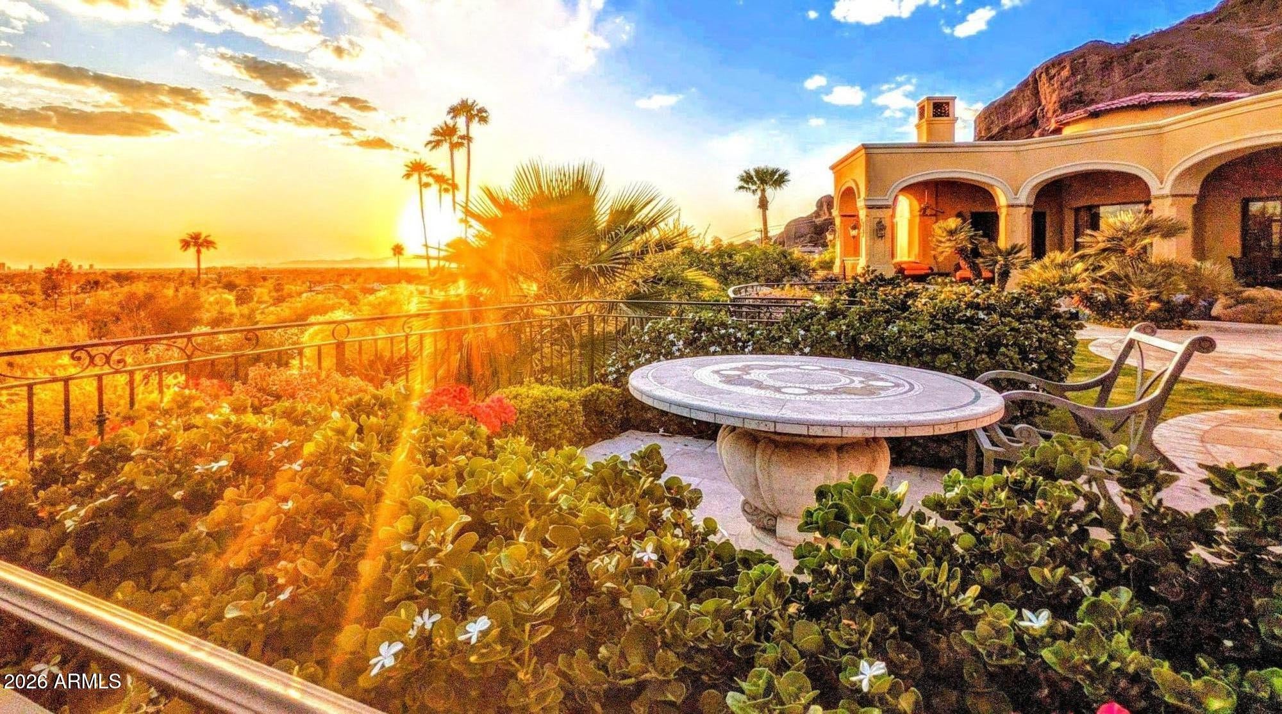
REDUCED OVER A HALF-MILLION To make it your own! Gated Acre+ Lot w all Ensuite Living Custom built estate overlooking all ARCADIA w a GRAND-EXPOSURE to Horizon-Wide UNOBSTRUCTED VIEWS -CITY LIGHTS + SUNSETS - Far East to West Horizons of the Valley • High 15' sweeping ceilings 9'+doorways, Carved Italian Travertine & Venetian Plaster - LARGE OPEN TERRACES & Deep Covered Shaded Patios w built-in misting sys. no interior steps perfect for entertaining indoors & out! Grass Lawns for Fido, Office can be 5th ensuite BR, Theater, Bottle Cellar Gas Fireplaces, GRAND Gourmet Kitchen & ISLAND, (-)Edge Bottle shaped Pool Waterfall Spa + Mini-Golf Green CIRCLE-DRIVE 3 Car Garage No HOA. Sewer is Connected. Parks at least 8 or more cars w additional space to add a 2nd garage, guest or pool house
Save
Ask
Tour
Hide
Share
Listing Snapshot
Price
$6,250,000
Days On Site
2 Days
Bedrooms
4
Inside Area (SqFt)
7,100 sqft
Total Baths
6
Full Baths
5
Partial Baths
1
Lot Size
1.18 Acres
Year Built
2004
MLS® Number
7072196
Status
Active
Property Tax
$24,580
HOA/Condo/Coop Fees
N/A
Sq Ft Source
N/A
Friends & Family
React
Comment
Invite
No Comments Yet
Did you know? You can invite friends and family to your search. They can join your search, rate and discuss listings with you.
Recent Activity
yesterday
Listing updated with changes from the MLS®
3 days ago
Listing first seen on site
General Features
Acres
1.18
Attached Garage
Yes
Cross Street
North from CAMELBACK Road at DROMEDARY
Disclosures
Agency Discl Req
Foundation
StoneSlabPermanentConcrete PerimeterCombination
Garage
Yes
Garage Spaces
3
Land Lease
No
Levels
One
Number Of Stories
1
Parking
GatedGarage Door OpenerDirect AccessCircular Driveway
Parking Spaces
8
Property Sub Type
Single Family Residence
Security
Fire Sprinkler SystemSecurity System Owned
Sewer
Public Sewer
Style
ContemporarySanta Barbara/Tuscan
Utilities
Sewer ConnectedNatural Gas ConnectedCable Available
Water Source
Public
Interior Features
Appliances
DryerWasherWater Softener OwnedRefrigeratorDishwasherDisposalGas RangeGas OvenGas CooktopBuilt-In Gas OvenBuilt-In Electric OvenWater PurifierMicrowaveENERGY STAR Qualified DryerENERGY STAR Qualified Washer
Cooling
Central AirCeiling Fan(s)ENERGY STAR Qualified Equipment
Listing courtesy of Berkshire Hathaway HomeServices Arizona Properties.
All information should be verified by the recipient and none is guaranteed as accurate by ARMLS. Copyright 2026 Arizona Regional Multiple Listing Service, Inc. All rights reserved.
Last checked: 2026-08-30 10:29 AM UTC
Neighborhood & Commute
Source: Walkscore
Disclosure: Community information and market data powered by Constellation Data Labs. Information is deemed reliable but not guaranteed.


Did you know? You can invite friends and family to your search. They can join your search, rate and discuss listings with you.