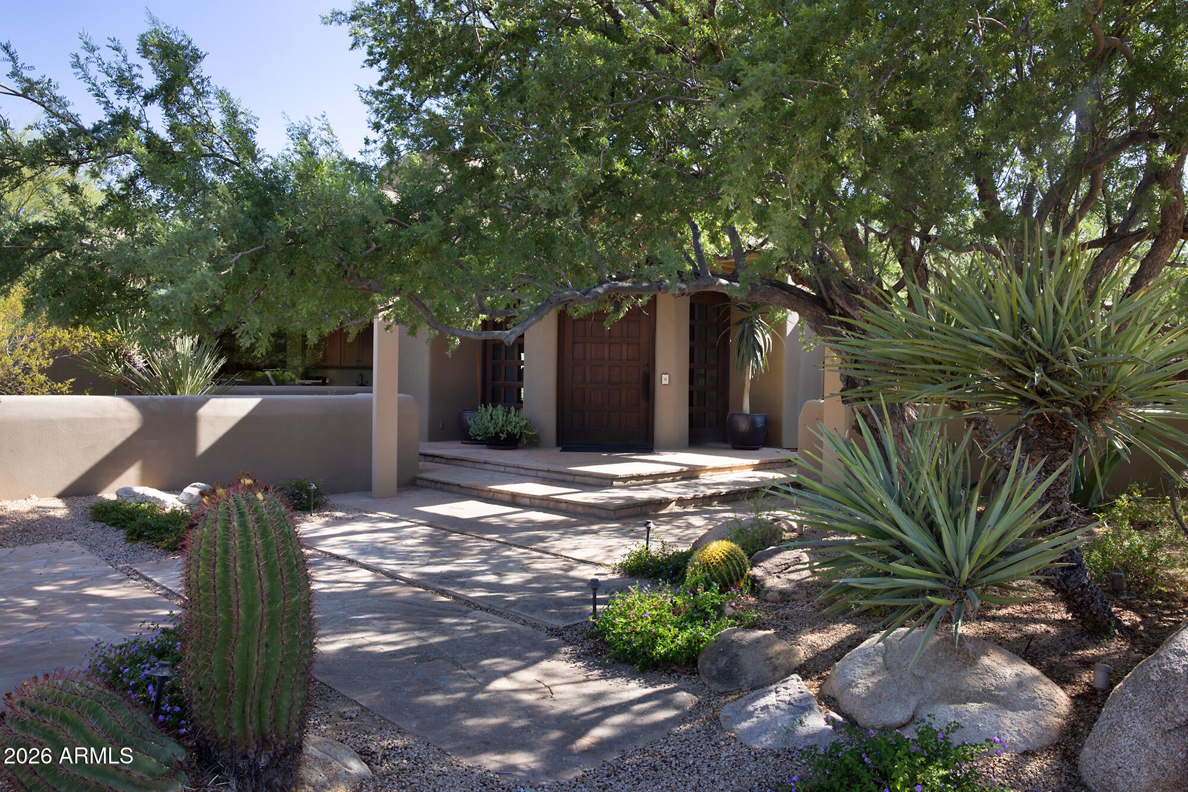
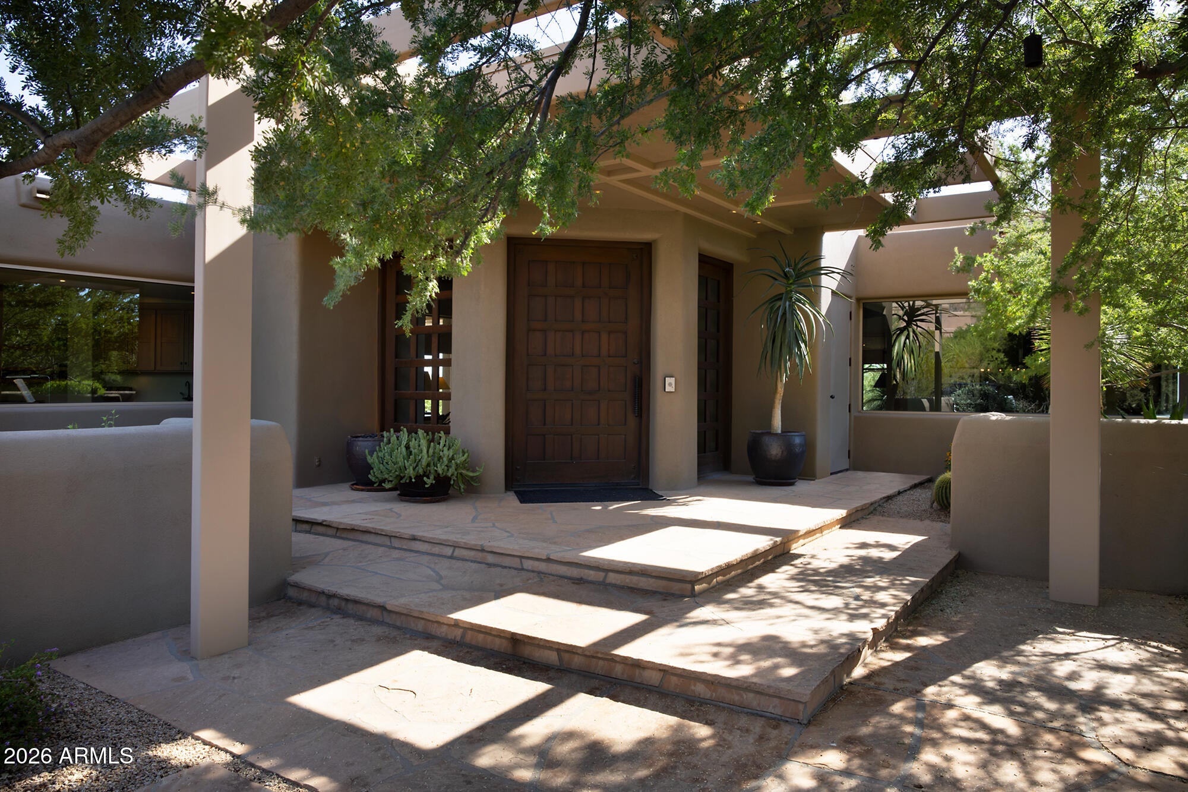
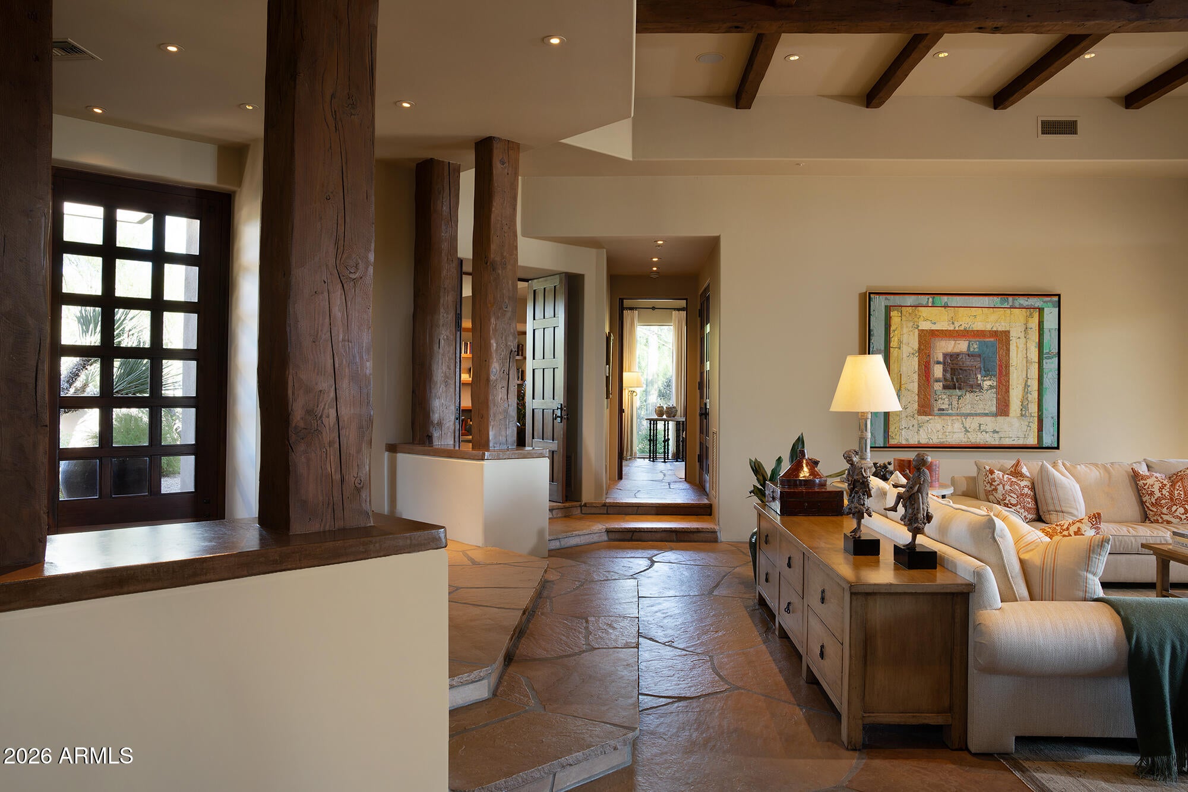
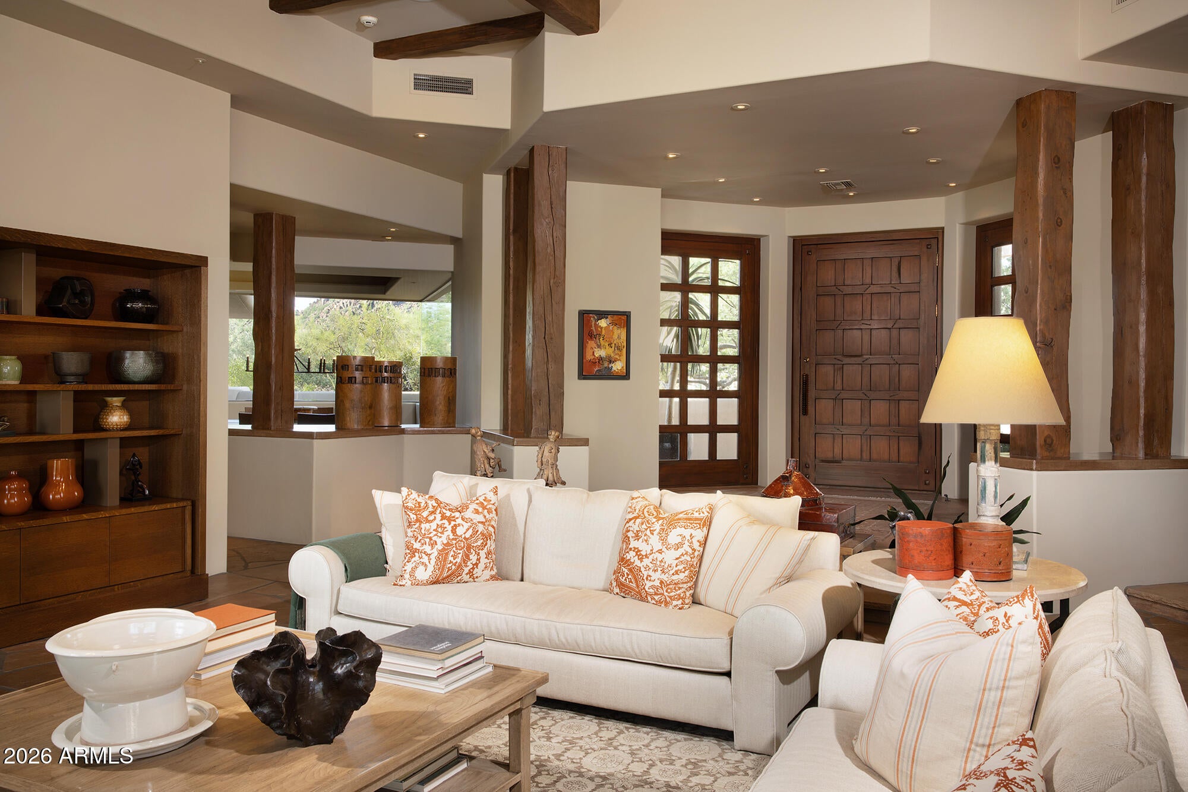
This Bob Bacon designed single level Contemporary home sits on a 2.3 acre estate lot with beautiful Pinnacle Peak and sunset views. The property includes a 5,990/sf main home and a 1,561/sf 3 bedroom guest house for a total of 7,551/sf. Included in the main house is a swank Primary suite with double closets and fitness room, Guest en-suite, formal living and dining rooms, family room opening to chef's kitchen and breakfast room, 2 offices or dens, powder room and attached oversized 3 car garage with space to add more garages. The 3 bedroom guest house with kitchenette includes 3 baths and guest living room. Desert Highlands Golf membership is immediate at close of escrow and Buyer to pay the $250,000 Membership Fee at closing,
Save
Ask
Tour
Hide
Share
Listing Snapshot
Price
$5,600,000
Days On Site
28 Days
Bedrooms
5
Inside Area (SqFt)
7,551 sqft
Total Baths
6
Full Baths
5
Partial Baths
1
Lot Size
2.32 Acres
Year Built
1999
MLS® Number
7072836
Status
Active Under Contract
Property Tax
$10,734
HOA/Condo/Coop Fees
$2,050 monthly
Sq Ft Source
Assessor
Friends & Family
React
Invite
Recent Activity
a week ago
Listing updated with changes from the MLS®
2 weeks ago
Status changed to Active Under Contract
4 weeks ago
Listing first seen on site
General Features
Acres
2.32
Attached Garage
Yes
Cross Street
Pima Rd and Happy Valley Rd
Disclosures
Agency Discl Req
Foundation
Slab
Garage
Yes
Garage Spaces
3
Land Lease
No
Levels
One
Number Of Stories
1
Parking
Garage Door OpenerGatedDirect Access
Property Sub Type
Single Family Residence
Security
Security GuardSecurity System OwnedFire Sprinkler System
Style
Contemporary
Water Source
Public
Interior Features
Appliances
DishwasherDisposalRefrigeratorGas CooktopMicrowaveBuilt-In Gas OvenGas OvenGas RangeWasherDryerWater Softener Owned
Cooling
Central AirENERGY STAR Qualified Equipment
Fireplace
Yes
Fireplace Features
Family RoomLiving RoomMaster BedroomGasFire PitOutside
Fireplaces
4
Flooring
CarpetStoneWood
Heating
Natural GasENERGY STAR Qualified EquipmentCeilingZoned
All information should be verified by the recipient and none is guaranteed as accurate by ARMLS. Copyright 2026 Arizona Regional Multiple Listing Service, Inc. All rights reserved.
Last checked: 2026-09-25 10:44 PM UTC
Neighborhood & Commute
Source: Walkscore
Disclosure: Community information and market data powered by Constellation Data Labs. Information is deemed reliable but not guaranteed.