480-488-5718
Save
Ask
Tour
Hide
Share
$849,500
75 Days On Site

18563 N 94TH Street
Scottsdale, AZ 85255

For Sale|Townhouse|Active
3
Beds
3
Total Baths
3
Full Baths
2,145
SqFt
$396
/SqFt
2014
Built
Subdivision:
VILLAS AT DC RANCH
County:
Maricopa

Due to the health concerns created by Coronavirus we are offering personal 1-1 online video walkthough tours where possible.
Call Now: 480-488-5718
Is this the listing for you? We can help make it yours.
480-488-5718
18563 N 94TH Street18563 N 94TH Street18563 N 94TH Street18563 N 94TH Street
Save
Ask
Tour
Hide
Share

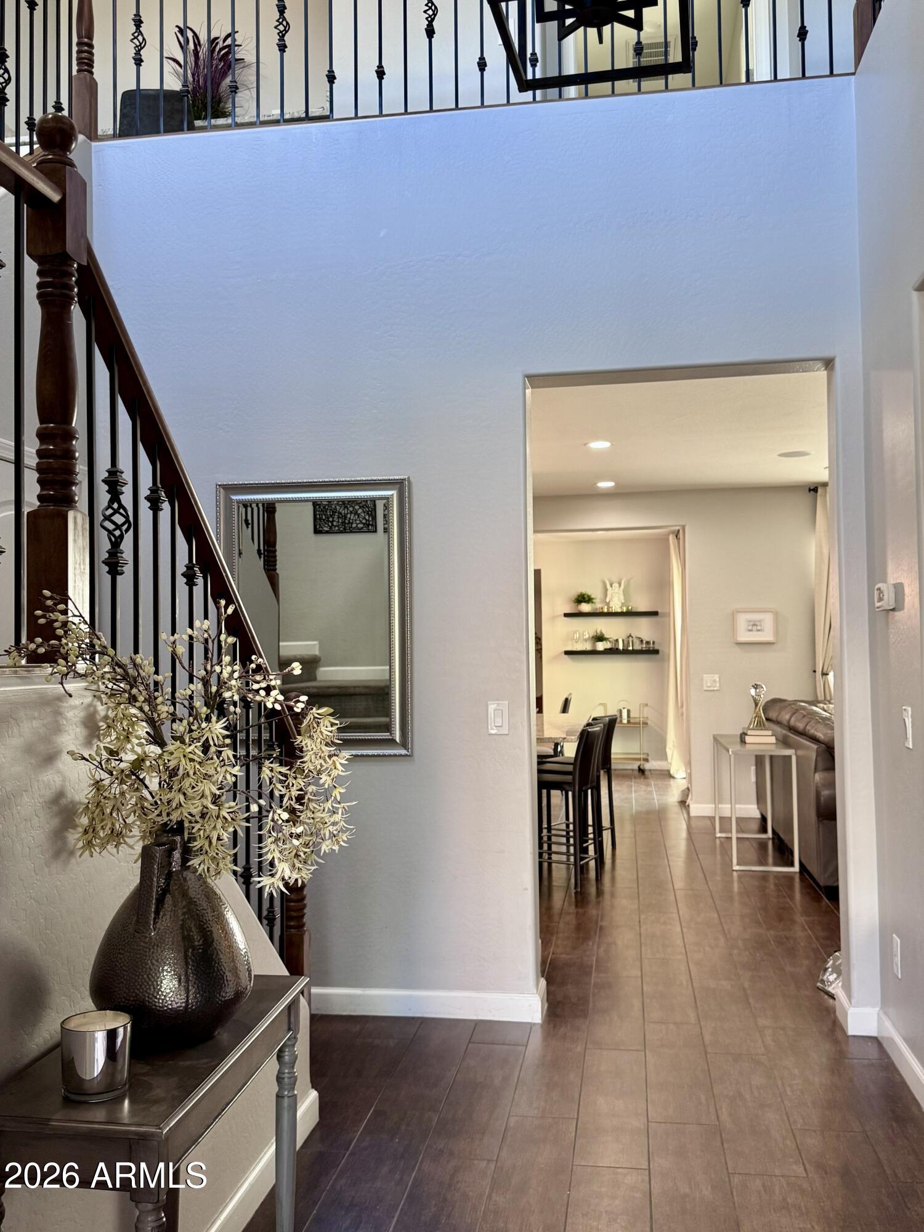
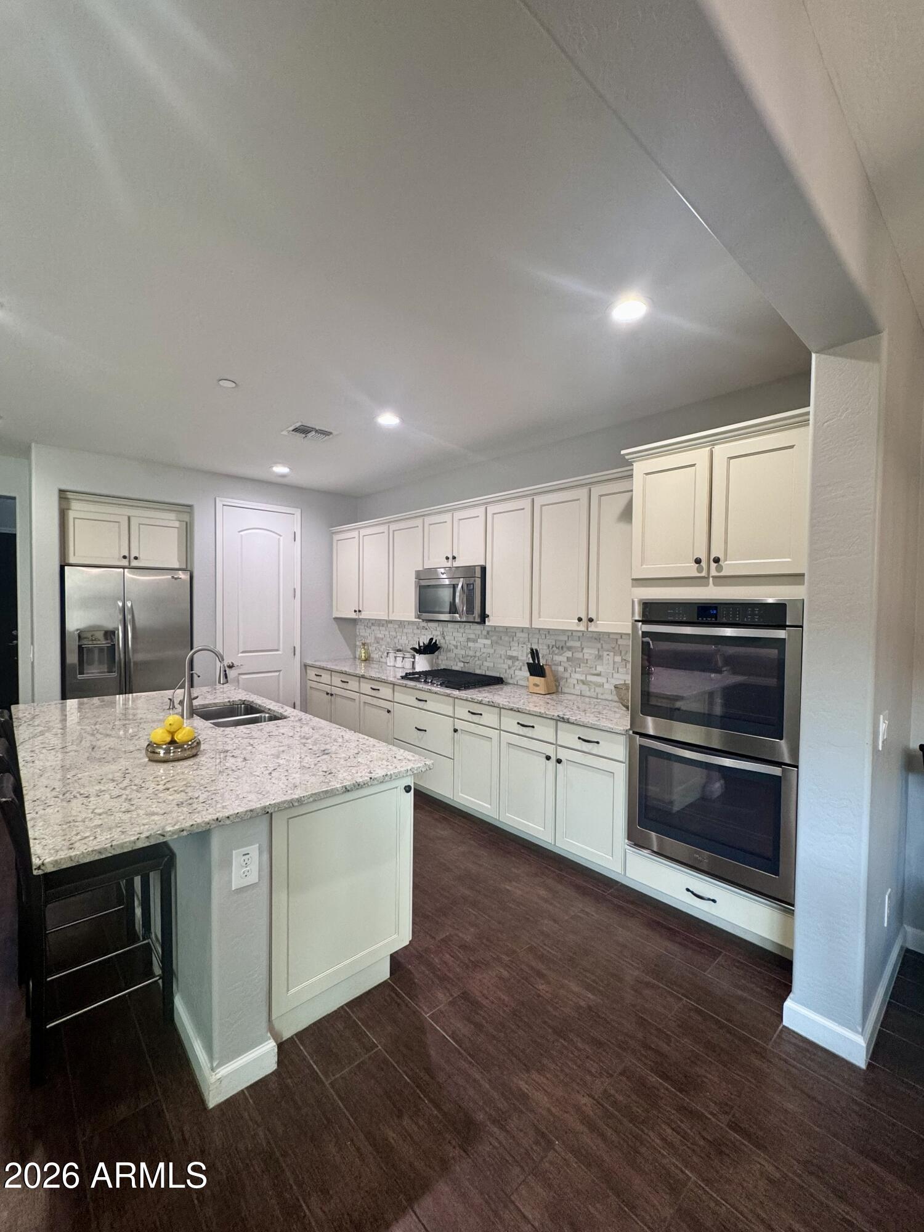
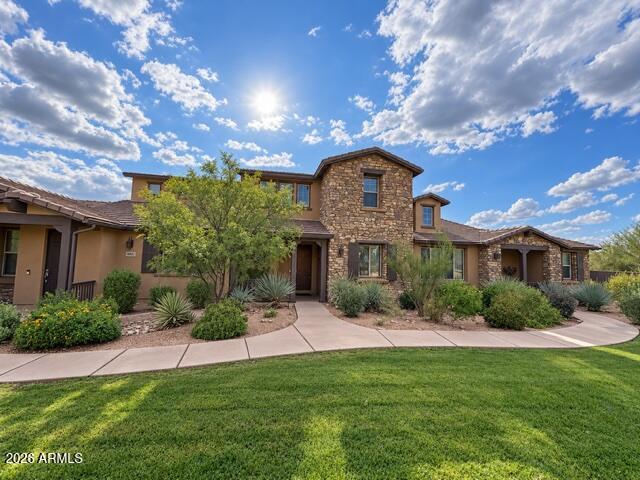
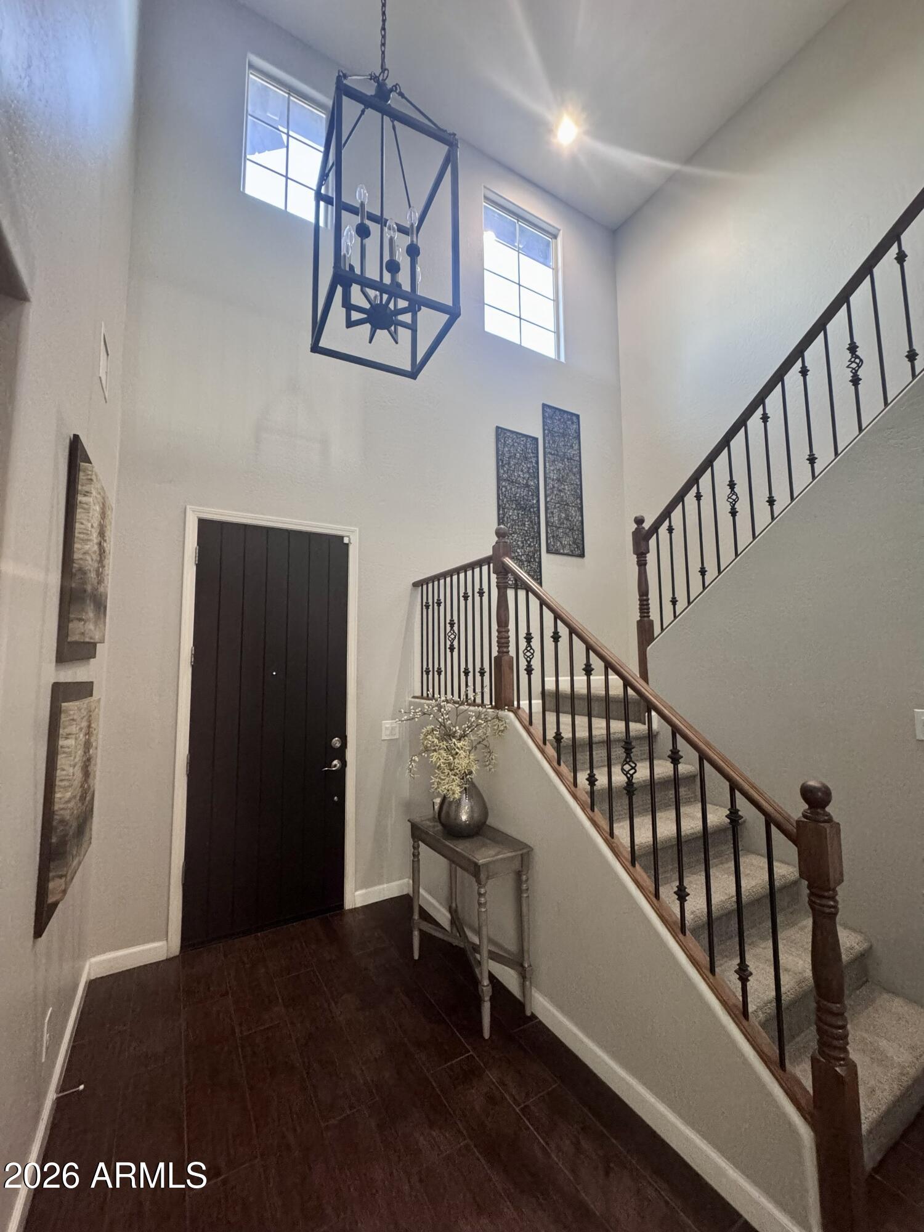
Live beautifully in prestigious gated DC Ranch! This stunning 3-bedroom, 3-bath North Scottsdale townhome shines with wood-look tile, upgraded plush carpet, plantation shutters and an airy great room filled with natural light. The gorgeous kitchen features white cabinetry, granite counters, stainless appliances, gas cooktop and a large island with seating. Enjoy TWO custom walk-in showers, including a stunning frameless primary shower, plus a main-level bedroom and full bath ideal for guests. Entertain in your private paved courtyard with BBQ and TV pre-wire, or relax on the charming front patio. DC Ranch living offers pools, clubhouse, fitness center, tennis, pickleball and scenic trails. Minutes to premier dining, shopping and golf. Beautifully maintained and move-in ready!

Save
Ask
Tour
Hide
Share
Listing Snapshot
Price 
$849,500
Days On Site 
75 Days
Bedrooms 
3
Inside Area (SqFt) 
2,145 sqft
Total Baths 
3
Full Baths 
3
Partial Baths 
N/A
Lot Size 
0.06 Acres
Year Built 
2014
MLS Number 
7076280
Status 
Active
Property Tax 
$3,351
HOA/Condo/Coop Fees 
$652.25 monthly
Sq Ft Source 
Assessor
Friends & Family
Recent Activity
5 hours agoListing updated with changes from the MLS
a week agoPrice changed to $849,500
2 months agoStatus changed to Active
2 months agoListing first seen on site
General Features
Acres 
0.06
Cross Street 
94th Street & Legacy
Disclosures 
Agency Discl Req
Garage 
Yes
Garage Spaces 
2
Land Lease 
No
Levels 
Two
Number Of Stories 
2
Parking 
Garage Door Opener
Parking Spaces 
2
Property Sub Type 
Townhouse
Sewer 
Public Sewer
SqFt Total 
2145
Water Source 
Public
Interior Features
Appliances 
DishwasherRefrigeratorGas CooktopElectric OvenElectric RangeWasherDryer
Cooling 
Central Air
Flooring 
Tile
Heating 
Natural Gas
Interior 
Double VanityBreakfast BarPantryKitchen IslandGranite CountersHigh Ceilings
Laundry Features 
Inside
Save
Ask
Tour
Hide
Share
Exterior Features
Construction Details 
Stucco
Exterior 
BarbecueBuilt-in Barbecue
Fencing 
OtherSee Remarks
Lot Features 
Desert FrontDesert Back
Patio And Porch 
Patio
Pool Features 
Fenced
Roof 
Tile
Spa Features 
None
Community Features
Accessibility Features 
Therapeutic Whirlpool
Association Fee 
$427.6
Association Fee Frequency 
Monthly
Additional Association Fee 
$224.65
Additional Association Fee Frequency 
Monthly
Community Features 
GatedGolfTennis Court(s)ClubhouseFitness CenterSidewalks
School District 
Scottsdale Unified District
Township 
4N
Financing Terms Available 
CashVA LoanFHAConventional
Schools
School District
Scottsdale Unified District
Elementary School
Copper Ridge School
Middle School
Copper Ridge School
High School
Chaparral High School
Listing courtesy of HomeSmart.


All information should be verified by the recipient and none is guaranteed as accurate by ARMLS. Copyright 2026 Arizona Regional Multiple Listing Service, Inc. All rights reserved.
Last checked: 2026-11-19 02:24 AM UTC

Neighborhood & Commute
Source: Walkscore
Disclosure: Community information and market data powered by Constellation Data Labs. Information is deemed reliable but not guaranteed.
Save
Ask
Tour
Hide
Share