480-488-5718
Save
Ask
Tour
Hide
Share
$985,000
8 Days On Site

35280 N 92nd Way
Scottsdale, AZ 85262

For Sale|Single Family Residence|Active
3
Beds
3
Total Baths
2
Full Baths
1
Partial Bath
2,267
SqFt
$434
/SqFt
1999
Built
Subdivision:
Legend Trail
County:
Maricopa

Due to the health concerns created by Coronavirus we are offering personal 1-1 online video walkthough tours where possible.
Call Now: 480-488-5718
Is this the listing for you? We can help make it yours.
480-488-5718
Upcoming Open Houses
Due to COVID-19, we recommend you verify Open Houses before attending.
Sat, Sep 19, 11:00 AM - 1:00 PM
35280 N 92nd Way35280 N 92nd Way35280 N 92nd Way35280 N 92nd Way
Save
Ask
Tour
Hide
Share

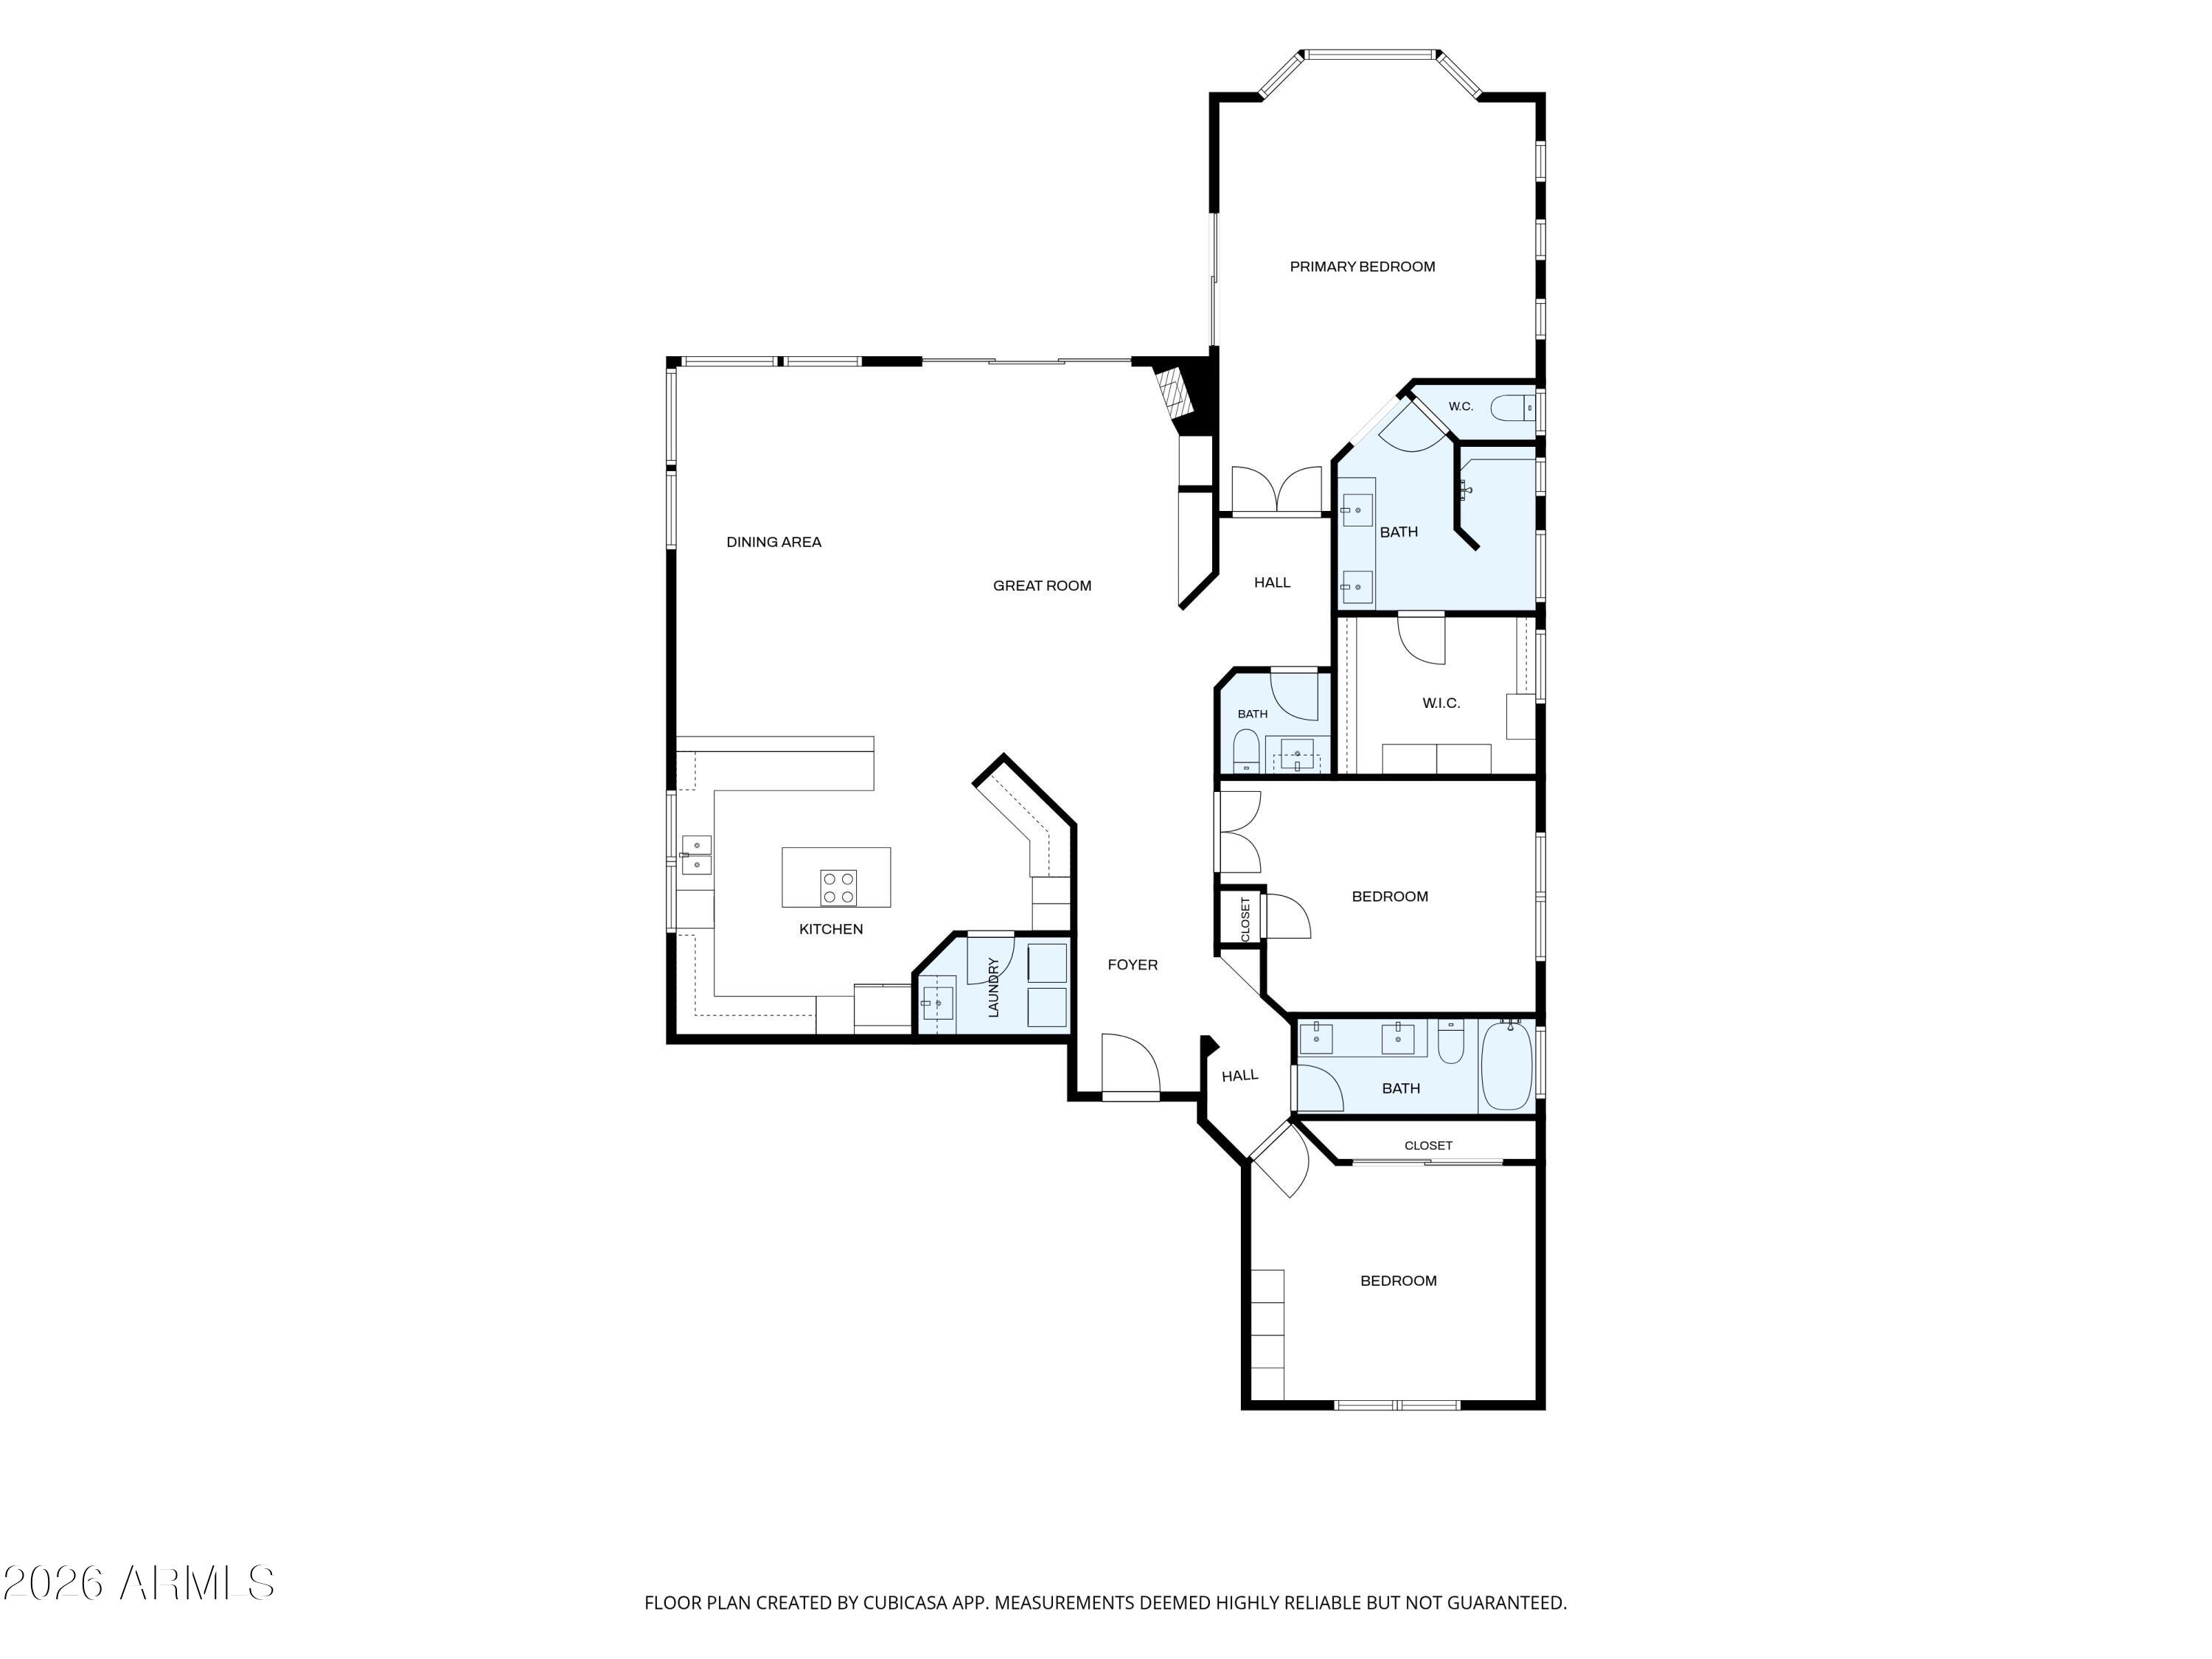
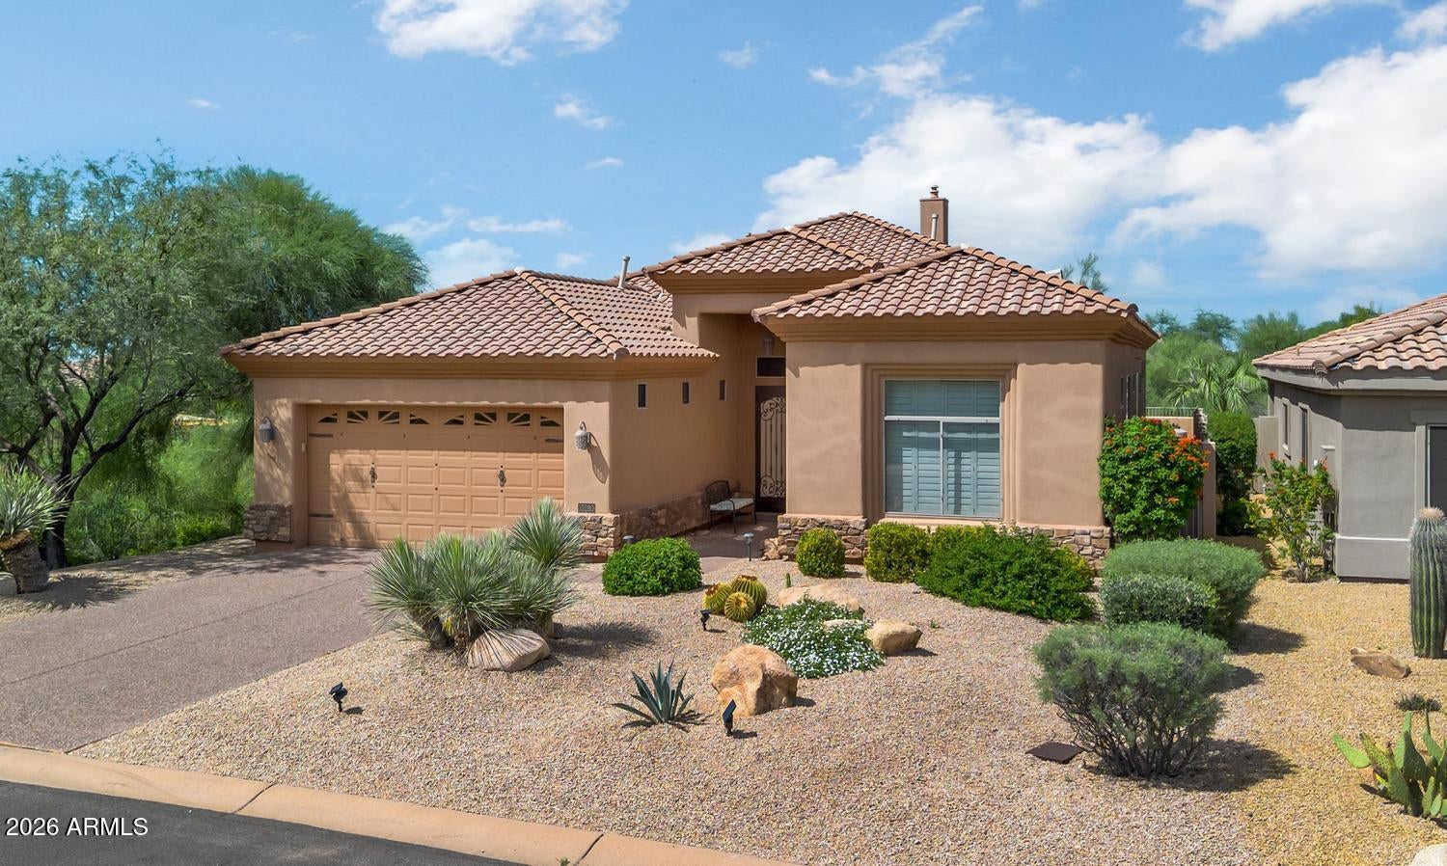
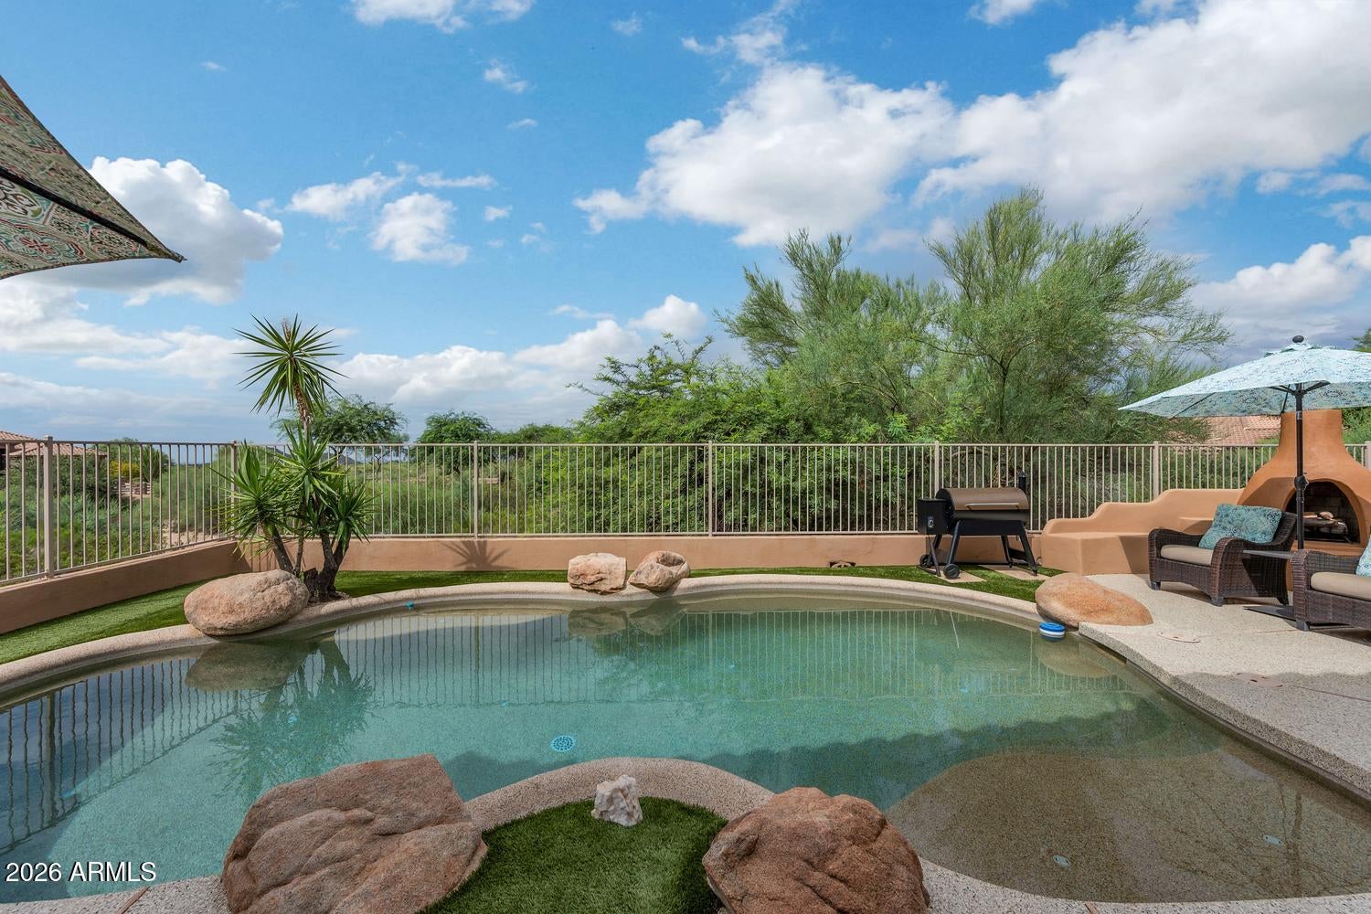
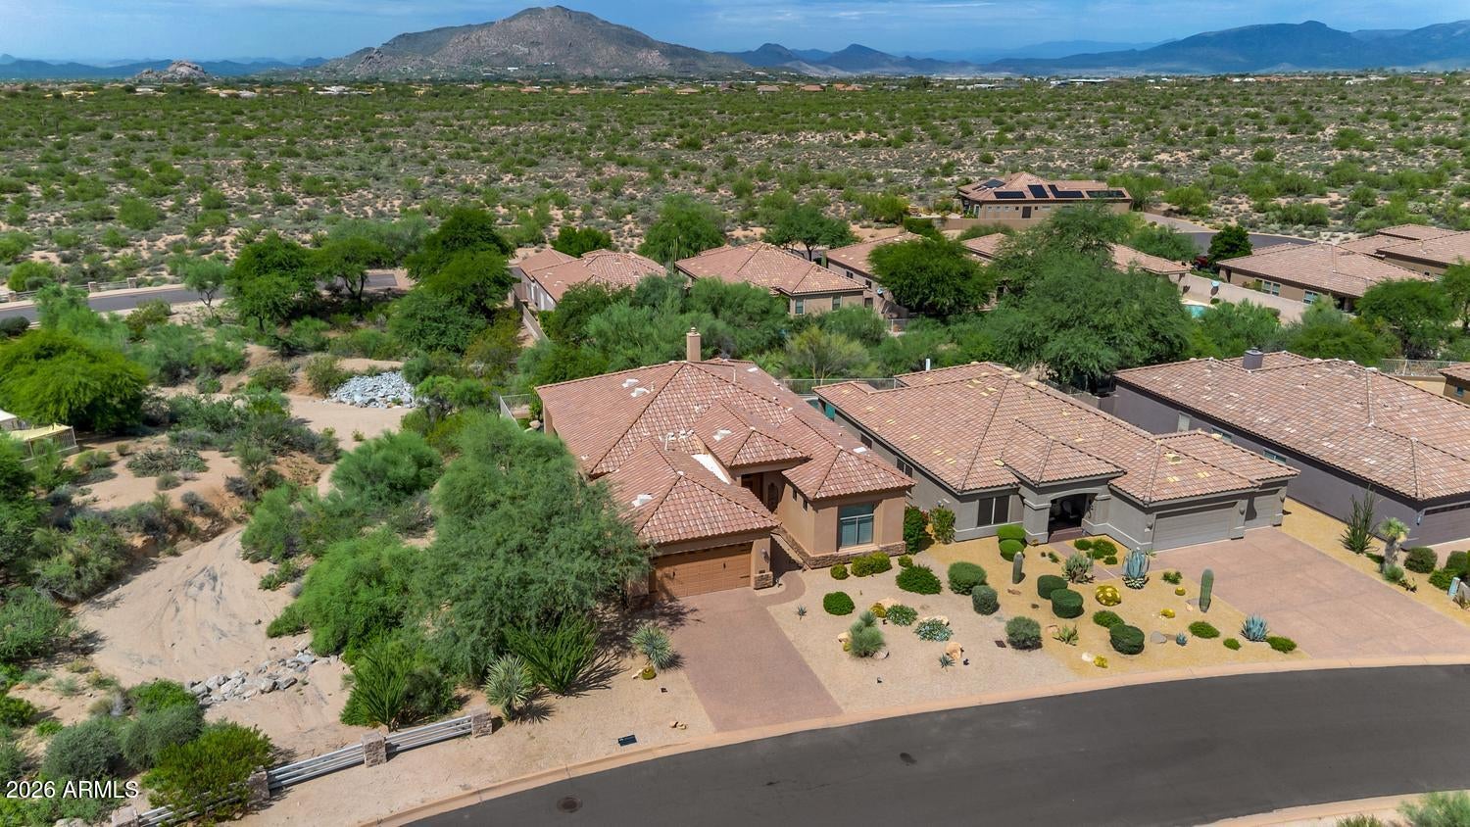
Exceptional lot with unobstructed SUNSET and MOUNTAIN VIEWS! One of the best lots in the community, with views, privacy, and only one neighbor. The home features an open floor plan with 3 bedrooms & 2.5 baths. Spacious kitchen opens to great room and has granite countertops, an expansive breakfast bar, upgraded cabinetry with built-in desk, and ample storage. Large primary suite with walk-in closet offers views and direct access to the pool. The ensuite bath features custom tiling and dual vanity with granite countertops. Guests will enjoy the privacy of the split bedroom floor plan with a shared hall bathroom. Enjoy the picturesque views from the backyard, with a sparkling heated pebbletec pool, gas fireplace, premium artificial turf, and spacious covered patio w/ retractable awnings. Legend Trail offers a 10,000 sq-ft community center with 2 heated pools & a spa, tennis, pickleball, fitness center, walking paths, and so much more. The Legend Trail Golf Club offers an impressive 18-hole course and a casual restaurant. Residents can select from multiple annual passes and loyalty cards for the golf course. Inquire with Legend Trail Golf Club for more info.

Save
Ask
Tour
Hide
Share
Listing Snapshot
Price 
$985,000
Days On Site 
8 Days
Bedrooms 
3
Inside Area (SqFt) 
2,267 sqft
Total Baths 
3
Full Baths 
2
Partial Baths 
1
Lot Size 
0.18 Acres
Year Built 
1999
MLS® Number 
7078478
Status 
Active
Property Tax 
$2,207
HOA/Condo/Coop Fees 
$100 monthly
Sq Ft Source 
Owner
Friends & Family
Recent Activity
2 days agoListing updated with changes from the MLS®
a week agoListing first seen on site
General Features
Acres 
0.18
Attached Garage 
Yes
Cross Street 
Pima & Legend Trail Parkway
Disclosures 
Seller Discl AvailAgency Discl Req
Garage 
Yes
Garage Spaces 
2
Land Lease 
No
Levels 
One
Number Of Stories 
1
Parking 
Garage Door OpenerDirect Access
Parking Spaces 
2
Property Sub Type 
Single Family Residence
Security 
Security System OwnedFire Sprinkler System
Utilities 
Sewer ConnectedNatural Gas ConnectedPhone Available
Water Source 
Public
Interior Features
Appliances 
DishwasherDisposalRefrigeratorElectric CooktopMicrowaveBuilt-In Electric OvenWasherDryer
Cooling 
Ceiling Fan(s)Central AirDuctless
Fireplace 
Yes
Fireplace Features 
Living RoomGasOutside
Fireplaces 
2
Flooring 
LaminateTile
Heating 
Natural GasForced Air
Interior 
Double VanityBreakfast BarPantryKitchen IslandGranite CountersHigh Speed InternetCentral VacuumHigh Ceilings
Laundry Features 
Inside
Window Features 
Solar ScreensScreensDouble Pane Windows
Save
Ask
Tour
Hide
Share
Exterior Features
Construction Details 
Stucco
Exterior 
Private Yard
Fencing 
Wrought IronBlock
Lot Features 
Corner LotDesert FrontDesert BackSprinklers In FrontSprinklers In Rear
Patio And Porch 
Patio
Pool Features 
HeatedOutdoor PoolLap
Private Pool 
Yes
Roof 
Tile
Spa Features 
None
View 
Mountain(s)Desert
Waterview 
Mountain(s)Desert
Windows/Doors 
Solar ScreensScreensDouble Pane Windows
Community Features
Association Fee 
$300.0
Association Fee Frequency 
Quarterly
Community Features 
GolfTennis Court(s)ClubhouseFitness CenterSidewalks
School District 
Cave Creek Unified District
Township 
5N
Financing Terms Available 
CashConventional
Schools
School District
Cave Creek Unified District
Elementary School
Black Mountain Elementary School
Middle School
Sonoran Trails Middle School
High School
Cactus Shadows High School
Listing courtesy of Trillium Properties.


All information should be verified by the recipient and none is guaranteed as accurate by ARMLS. Copyright 2026 Arizona Regional Multiple Listing Service, Inc. All rights reserved.
Last checked: 2026-09-19 11:19 AM UTC

Neighborhood & Commute
Source: Walkscore
Disclosure: Community information and market data powered by Constellation Data Labs. Information is deemed reliable but not guaranteed.
Save
Ask
Tour
Hide
Share