480-488-5718
Save
Ask
Tour
Hide
Share
$1,500,000
1 Day On Site

5406 E CHARLESTON Avenue
Scottsdale, AZ 85254

For Sale|Single Family Residence|Active
5
Beds
3
Total Baths
2
Full Baths
1
Partial Bath
3,045
SqFt
$493
/SqFt
1989
Built
Subdivision:
ARABIAN VIEWS
County:
Maricopa

Due to the health concerns created by Coronavirus we are offering personal 1-1 online video walkthough tours where possible.
Call Now: 480-488-5718
Is this the listing for you? We can help make it yours.
480-488-5718
Upcoming Open Houses
Due to COVID-19, we recommend you verify Open Houses before attending.
Sat, Oct 3, 1:00 PM - 4:00 PM
5406 E CHARLESTON Avenue5406 E CHARLESTON Avenue5406 E CHARLESTON Avenue5406 E CHARLESTON Avenue
Save
Ask
Tour
Hide
Share

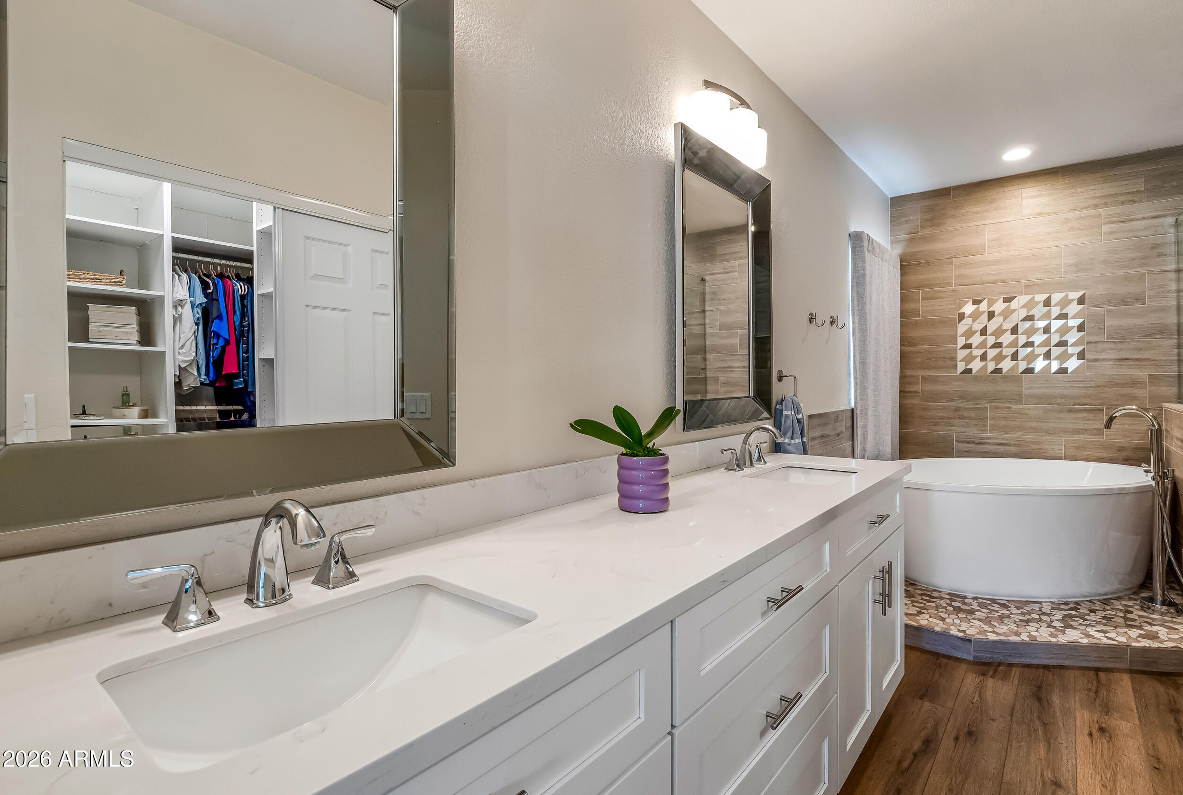
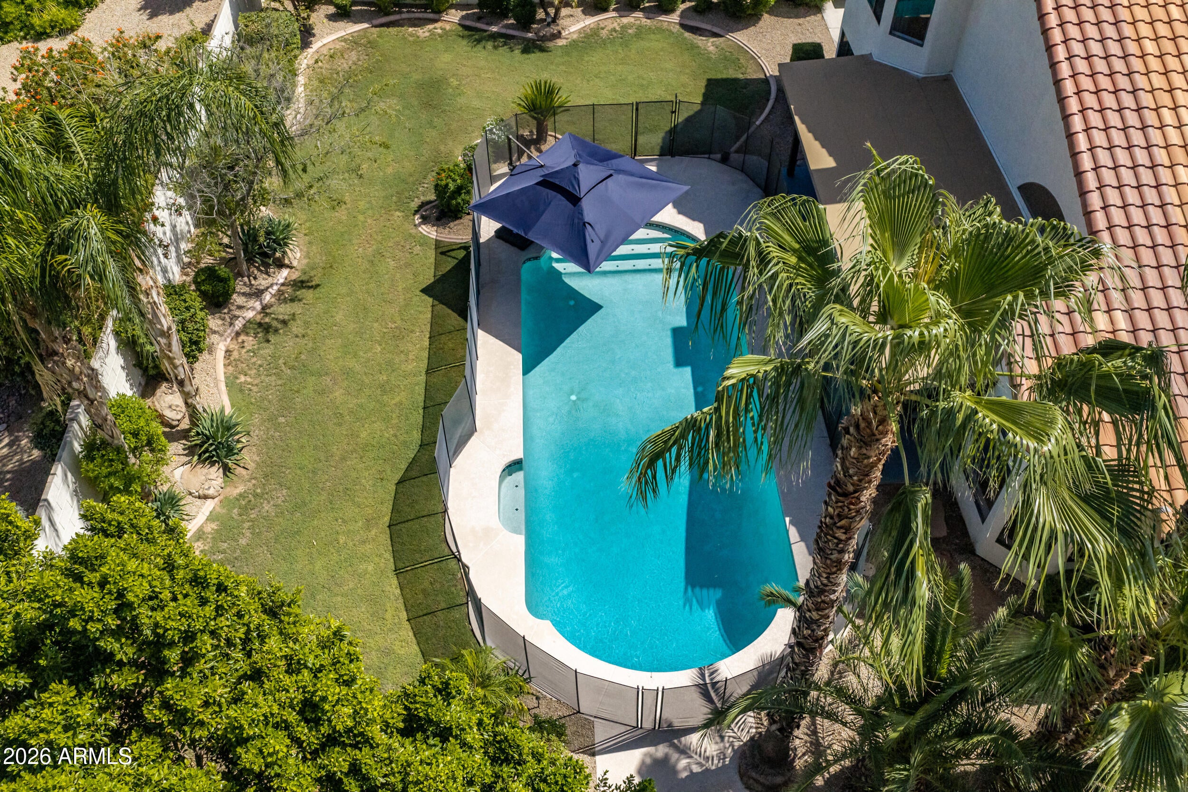
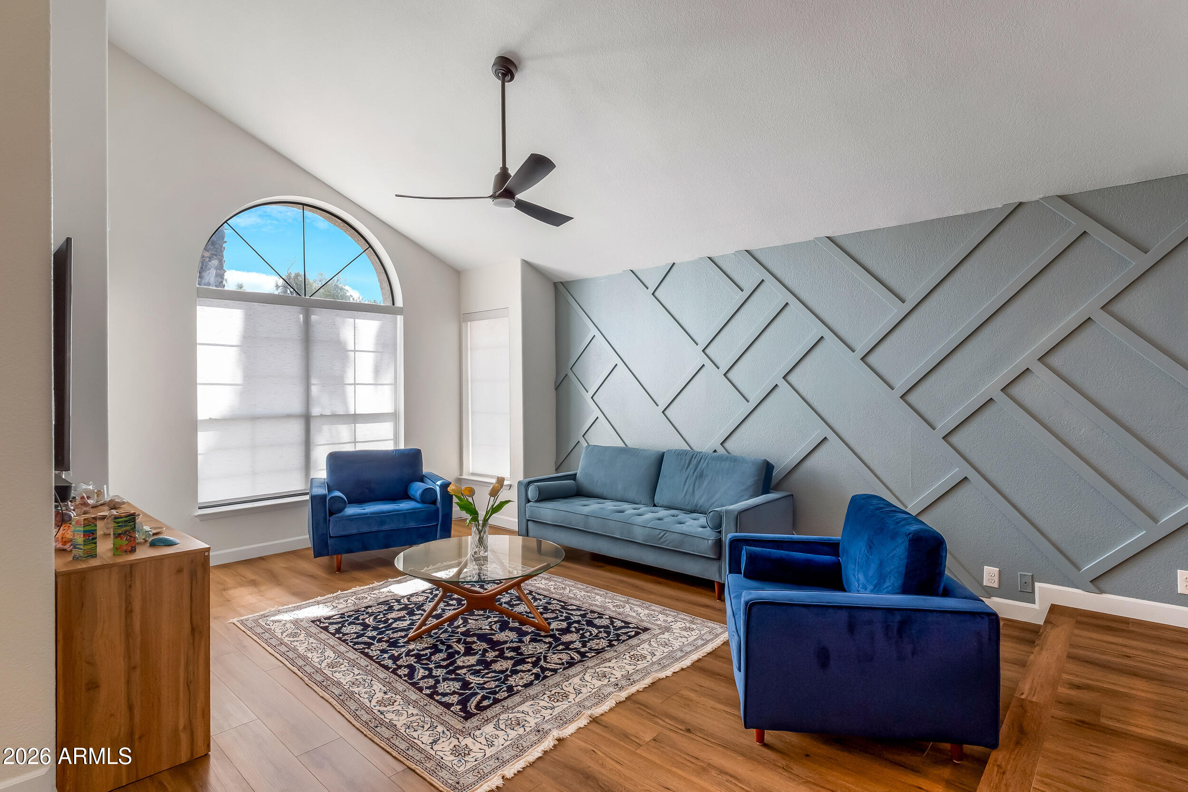
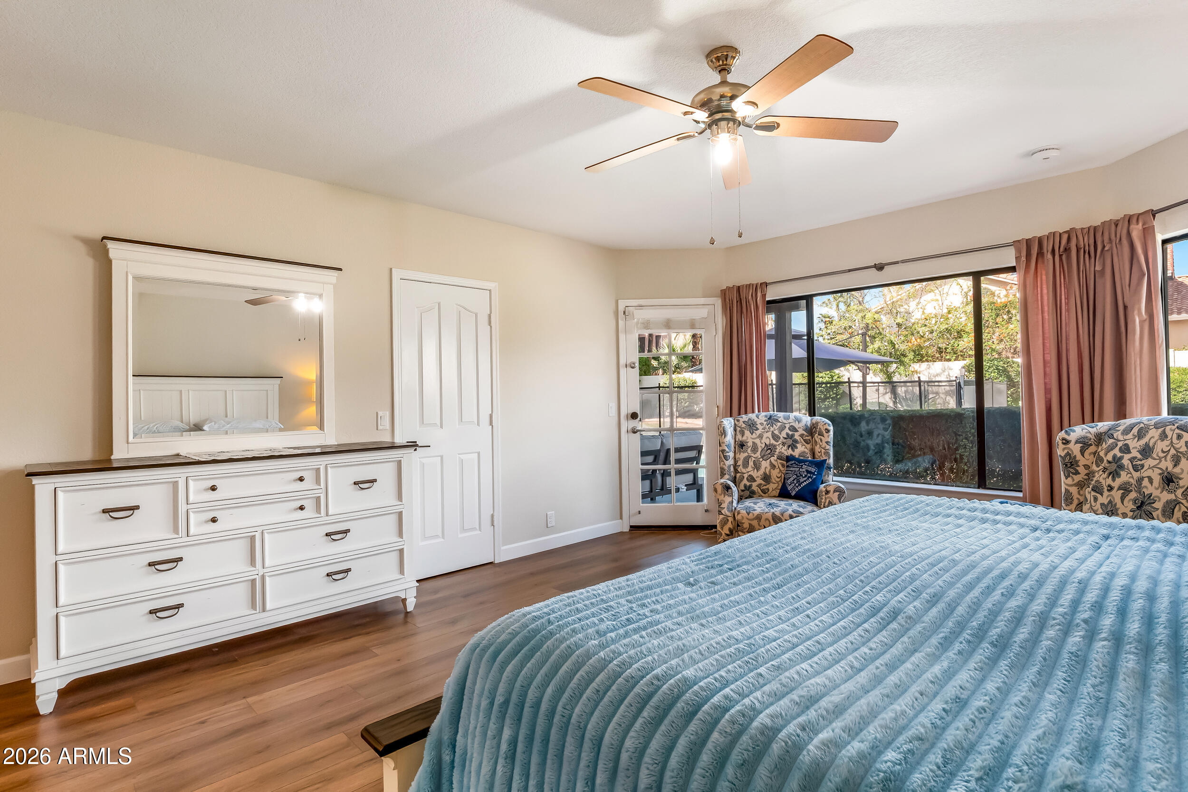
A must-see 3,045-square-foot, beautifully remodeled 5-bedroom, 2.5-bath home with high-end custom finishes throughout, all set on a generous 0.23-acre lot. This is a rare opportunity to own a residence in the highly sought-after, quiet neighborhood of Arabian Views in the coveted 85254 ZIP code. This exceptional home features a fully renovated kitchen with quartzite countertops, custom shaker cabinetry, a large waterfall island, gas range, stainless steel appliances, and a wine refrigerator. Soaring ceilings and abundant natural light create a bright, open feel throughout the home. The main level offers separate living and family rooms, a convenient half bath, a full laundry room, and a spacious primary suite with two walk-in closets, private patio access, and a beautifully updated bathroom. Upstairs, you'll find four full bedrooms, a full bathroom, generous storage, and plenty of flexible space for guests, work, or play. Step outside to your private backyard oasis, complete with a large, covered patio, sparkling play pool, lush real grass, and mature landscaping--ideal for relaxing or entertaining. The home also features a 3-car garage, RV gate, and NO HOA! Perfectly, positioned just minutes from High Street, Desert Ridge, Whole Foods, new Sprouts, Scottsdale Quarter, Mayo Clinic, excellent schools, and convenient freeway access, this home combines style, space, privacy, and an unbeatable location.

Save
Ask
Tour
Hide
Share
Listing Snapshot
Price 
$1,500,000
Days On Site 
1 Day
Bedrooms 
5
Inside Area (SqFt) 
3,045 sqft
Total Baths 
3
Full Baths 
2
Partial Baths 
1
Lot Size 
0.23 Acres
Year Built 
1989
MLS® Number 
7086242
Status 
Active
Property Tax 
$3,493
HOA/Condo/Coop Fees 
N/A
Sq Ft Source 
Assessor
Friends & Family
Recent Activity
yesterdayListing updated with changes from the MLS®
yesterdayStatus changed to Active
yesterdayListing first seen on site
General Features
Acres 
0.23
Cross Street 
56TH ST & BELL RD.
Disclosures 
Seller Discl AvailAgency Discl Req
Garage 
Yes
Garage Spaces 
3
Land Lease 
No
Levels 
Two
Number Of Stories 
2
Parking 
RV GatedGarage Door Opener
Parking Spaces 
3
Property Sub Type 
Single Family Residence
Security 
Security System Owned
Sewer 
Public Sewer
Style 
Ranch
Water Source 
Public
Interior Features
Appliances 
DishwasherDisposalRefrigeratorMicrowaveGas OvenGas RangeWasherDryerENERGY STAR Qualified DryerENERGY STAR Qualified Washer
Cooling 
Ceiling Fan(s)Central Air
Fireplace 
Yes
Fireplace Features 
Family RoomGas
Fireplaces 
1
Flooring 
Vinyl
Heating 
Natural Gas
Interior 
Double VanityBreakfast BarKitchen IslandHigh Speed InternetMaster DownstairsVaulted Ceiling(s)High Ceilings
Laundry Features 
InsideOtherGas Dryer Hookup
Window Features 
Double Pane Windows
Bedroom 2 
Dimensions - 11.85 x 13.25Level - Second
Bedroom 3 
Dimensions - 12.02 x 10.96Level - Second
Bedroom 4 
Dimensions - 9.92 x 10.96Level - Second
Bedroom 5 
Dimensions - 20.12 x 16.04Level - Second
Garage 
Dimensions - 19.96 x 31.27Level - Main
Kitchen 
Dimensions - 16.39 x 13.52Level - Main
Living Room 
Dimensions - 17.07 x 13.75Level - Main
Master Bedroom 
Dimensions - 21.19 x 16.02Level - Main
Save
Ask
Tour
Hide
Share
Exterior Features
Construction Details 
Stucco
Exterior 
StoragePlayground
Fencing 
Block
Lot Features 
Desert FrontSprinklers In FrontSprinklers In Rear
Other Structures 
Shed(s)
Pool Features 
Fenced
Private Pool 
Yes
Roof 
Tile
Spa Features 
None
Windows/Doors 
Double Pane Windows
Community Features
Community Features 
Sidewalks
School District 
Paradise Valley Unified District
Township 
4N
Financing Terms Available 
CashConventional
Schools
School District
Paradise Valley Unified District
Elementary School
Copper Canyon Elementary School
Middle School
Explorer Middle School
High School
Pinnacle High School
Listing courtesy of Berkshire Hathaway HomeServices Arizona Properties.


All information should be verified by the recipient and none is guaranteed as accurate by ARMLS. Copyright 2026 Arizona Regional Multiple Listing Service, Inc. All rights reserved.
Last checked: 2026-10-02 01:08 PM UTC

Neighborhood & Commute
Source: Walkscore
Disclosure: Community information and market data powered by Constellation Data Labs. Information is deemed reliable but not guaranteed.
Save
Ask
Tour
Hide
Share