
Save
Ask
Tour
Hide
$995,000
1 Day On Site
5526 E Woodridge DriveScottsdale, AZ 85254
For Sale|Single Family Residence|Active
3
Beds
3
Total Baths
2
Full Baths
1
Partial Bath
2,176
SqFt
$457
/SqFt
1993
Built
Subdivision:
Arabian Views 3
County:
Maricopa
Due to the health concerns created by Coronavirus we are offering personal 1-1 online video walkthough tours where possible.
Call Now: 480-488-5718
Is this the listing for you? We can help make it yours.
480-488-5718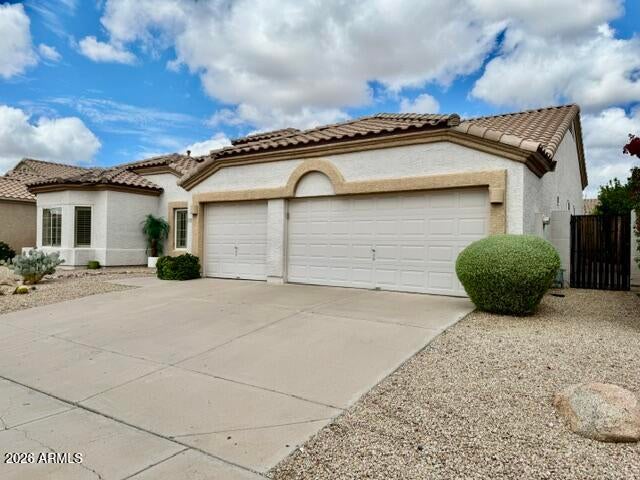
Save
Ask
Tour
Hide
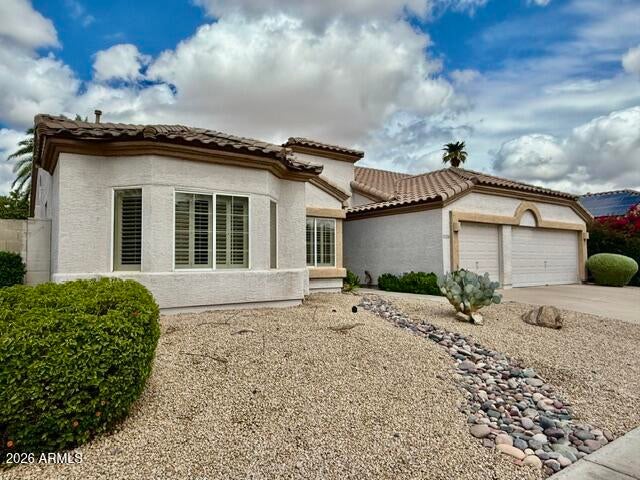
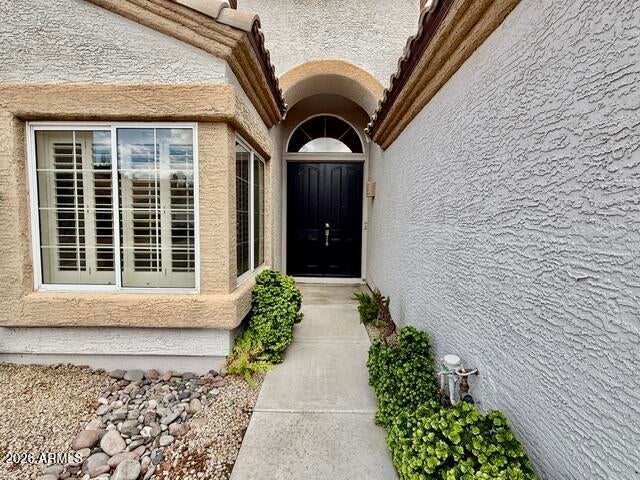
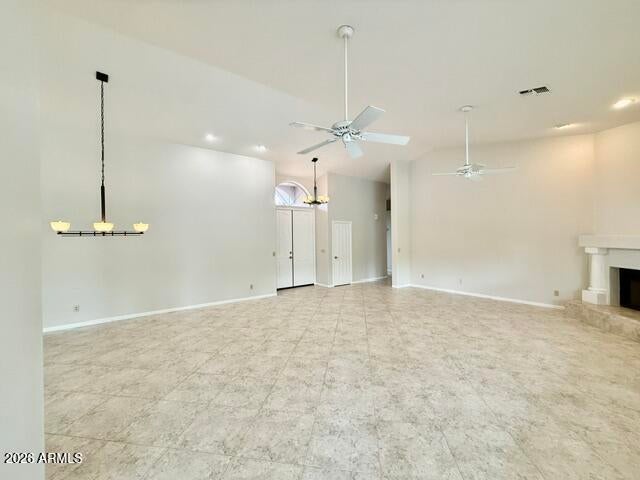
Highly sought-after 85254 location! Meticulously maintained home. Open floor plan, soaring ceilings and expansive windows frame the backyard. Recently renovated kitchen features stainless steel appliances, granite counters and real hardwood cabinetry. Porcelain tile in living areas; new carpet in 3 spacious bedrooms. Renovated primary bath, soaking tub, oversized shower; huge walk-in closet includes custom built-ins. Enjoy a 270 sq ft covered patio, mature desert landscaping, palms, fruit trees and a recently resurfaced gas-heated pool. 3 car garage with one bay as enclosed storage room.
Save
Ask
Tour
Hide
Listing Snapshot
Price
$995,000
Days On Site
1 Day
Bedrooms
3
Inside Area (SqFt)
2,176 sqft
Total Baths
3
Full Baths
2
Partial Baths
1
Lot Size
0.21 Acres
Year Built
1993
MLS® Number
7087351
Status
Active
Property Tax
$3,911
HOA/Condo/Coop Fees
$103 monthly
Sq Ft Source
Assessor
Friends & Family
Recent Activity
| 2 hours ago | Listing updated with changes from the MLS® | |
| yesterday | Listing first seen on site |
General Features
Acres
0.21
Attached Garage
Yes
Cross Street
56th St & Bell Road
Disclosures
Seller Discl AvailAgency Discl Req
Garage
Yes
Garage Spaces
3
Land Lease
No
Levels
One
Number Of Stories
1
Parking
Garage Door Opener
Property Sub Type
Single Family Residence
Sewer
Public Sewer
Style
Santa Barbara/Tuscan
Utilities
Natural Gas Connected
Water Source
Public
Interior Features
Appliances
DishwasherDisposalRefrigeratorMicrowaveGas RangeWasherDryerWater Softener Owned
Cooling
Ceiling Fan(s)Central Air
Fireplace
Yes
Fireplace Features
Living RoomGas
Fireplaces
1
Flooring
CarpetTile
Heating
Natural GasForced Air
Interior
Double VanityEat-in KitchenBreakfast BarKitchen IslandGranite CountersHigh Speed InternetVaulted Ceiling(s)
Window Features
ScreensSkylight(s)Double Pane Windows
Save
Ask
Tour
Hide
Exterior Features
Construction Details
Stucco
Fencing
BlockBack Yard
Lot Features
Desert FrontDesert Back
Patio And Porch
Patio
Pool Features
HeatedOutdoor Pool
Private Pool
Yes
Roof
Tile
Spa Features
None
Windows/Doors
ScreensSkylight(s)Double Pane Windows
Community Features
Association Fee
$103.0
Association Fee Frequency
Monthly
School District
Paradise Valley Unified District
Financing Terms Available
CashConventional
Roads
Asphalt
Schools
School District
Paradise Valley Unified District
Elementary School
Copper Canyon Elementary School
Middle School
Sunrise Middle School
High School
Horizon High School
Listing courtesy of Poncher Realty of Arizona, L.L.C..

All information should be verified by the recipient and none is guaranteed as accurate by ARMLS. Copyright 2026 Arizona Regional Multiple Listing Service, Inc. All rights reserved.
Last checked: 2026-10-02 01:08 PM UTC
All information should be verified by the recipient and none is guaranteed as accurate by ARMLS. Copyright 2026 Arizona Regional Multiple Listing Service, Inc. All rights reserved.
Last checked: 2026-10-02 01:08 PM UTC
Neighborhood & Commute
Source: Walkscore
Disclosure: Community information and market data powered by Constellation Data Labs. Information is deemed reliable but not guaranteed.
Save
Ask
Tour
Hide