
8300 E DIXILETA Drive 222Scottsdale, AZ 85266
Due to the health concerns created by Coronavirus we are offering personal 1-1 online video walkthough tours where possible.
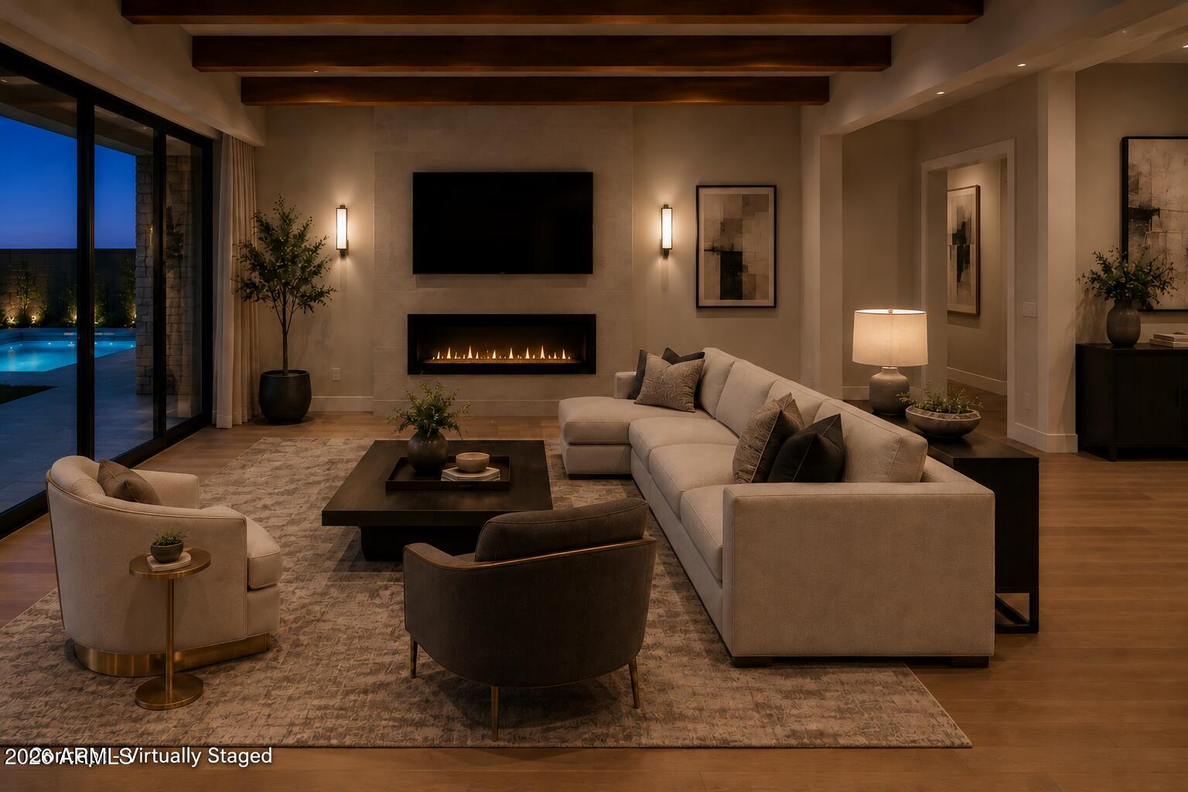
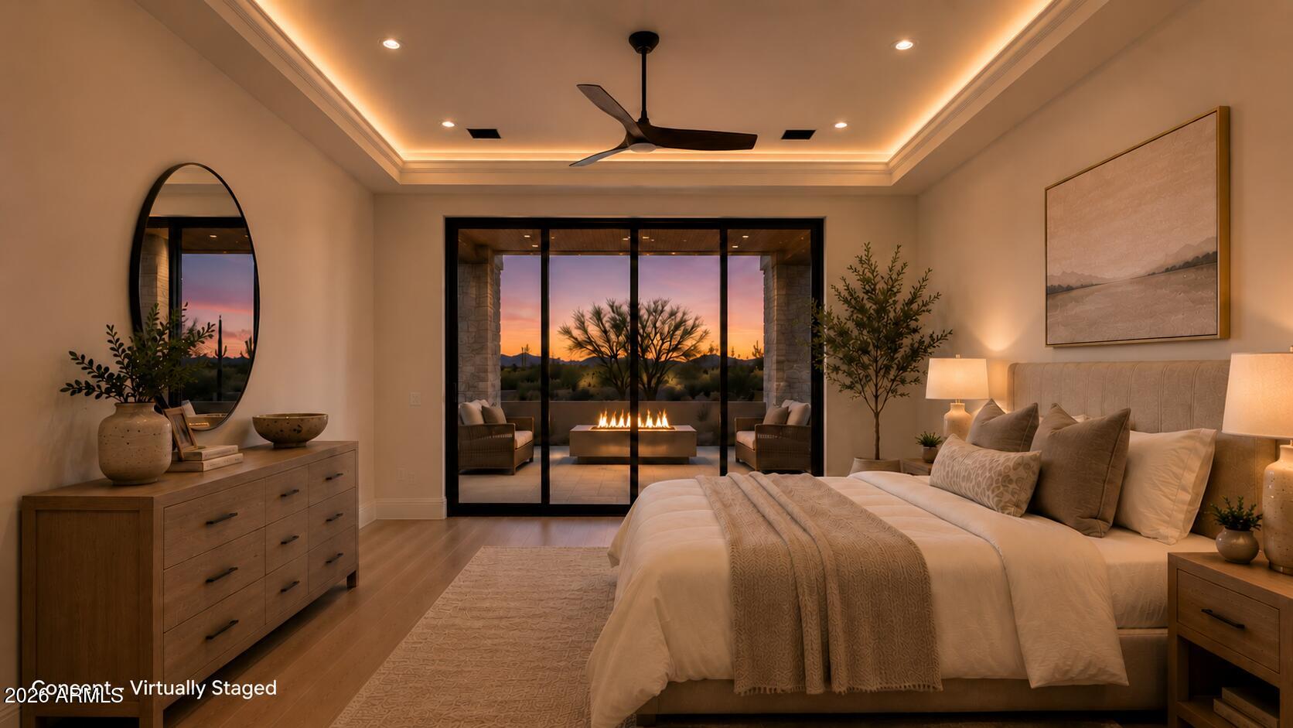
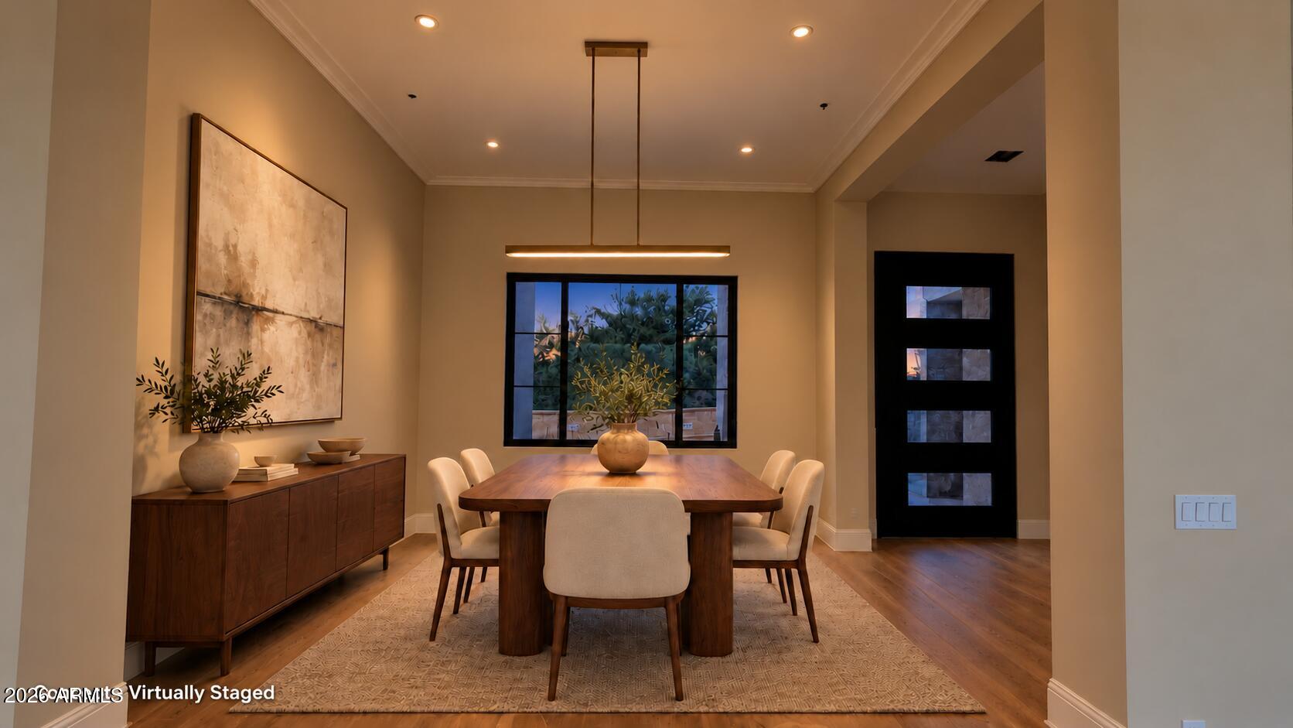
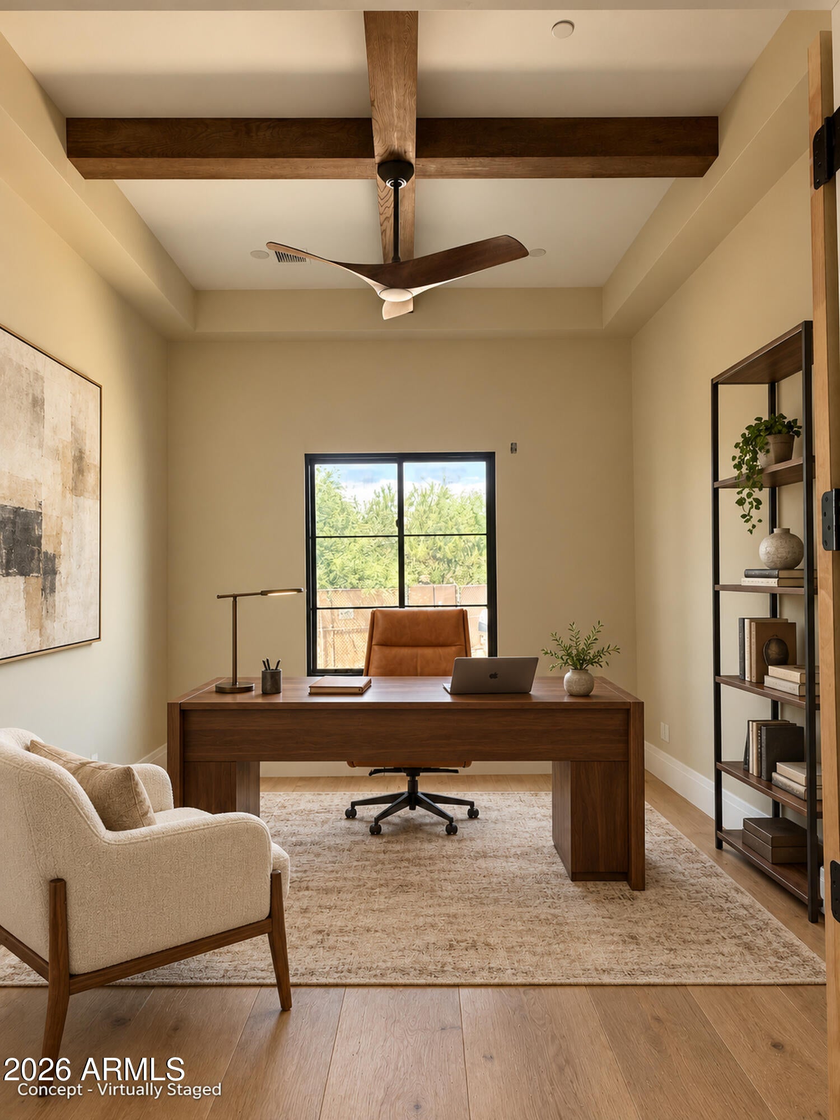
At the foot of the mountain on a quiet cul-de-sac, Bella Cielo occupies an exceptional homesite in North Scottsdale's guard-gated Sincuidados. Beautiful backyard mountain views and extensive surrounding Natural Area Open Space (NAOS) provide remarkable privacy on approximately one acre. This new custom residence by Bella Legacy Custom Homes is scheduled for November 2026 move-in. The 3,787-square-foot, single-level home offers four ensuite bedrooms, including an attached casita, 4.5 bathrooms, a dedicated office and a three-car garage. Imported hardwood floors, 12-foot ceilings, real white oak beams in the great room and office, custom ceiling treatments and detailed mouldings bring warmth and character throughout. A marble-stone fireplace anchors the great room, where a large sliding wall of glass opens to the outdoor living spaces. The kitchen features Sub-Zero, Wolf and Cove appliances, a natural gas range, custom cabinetry and an expansive quartzite island with waterfall edges. Quartzite countertops, backsplash and hood surround complete the space. The spacious primary bath includes built-in storage, floating cabinetry, an LED mirror, tiled backsplash walls and a sculptural freestanding tub. Newport Brass and Kohler fixtures and Toto toilets complement the home's interior finishes. Multiple sliding exterior doors connect the home to an expansive covered patio with a custom tongue-and-groove ceiling and generous space for dining, lounging and entertaining. Marble-stone exterior columns add architectural detail. Full, low-maintenance backyard landscaping is included, with porcelain pavers throughout the outdoor spaces, turf, desert plants, boulders, large cacti and an irrigation system. A private pool, heated spa, BBQ and multiple fire features create an inviting setting beneath the mountain backdrop. Natural gas serves the range, fireplaces, BBQ and spa heater. Additional features include a tankless water heater, Trane HVAC with gas heat, and a low-E glass package for windows and exterior doors. The home is prewired for home automation, including motorized shades and security. Enjoy the privacy of a low-traffic cul-de-sac tucked away at the mountain's base, with access to Sincuidados' community hiking, tennis, pickleball and clubhouse.
| 14 hours ago | Listing updated with changes from the MLS® | |
| 22 hours ago | Listing first seen on site |

All information should be verified by the recipient and none is guaranteed as accurate by ARMLS. Copyright 2026 Arizona Regional Multiple Listing Service, Inc. All rights reserved.
Last checked: 2026-10-10 12:28 AM UTC