480-488-5718
Save
Ask
Tour
Hide
Share
$1,599,000
2 Days On Site

26348 N 104TH Way
Scottsdale, AZ 85255

For Sale|Single Family Residence|Active
3
Beds
3
Total Baths
2
Full Baths
1
Partial Bath
3,249
SqFt
$492
/SqFt
1996
Built
Subdivision:
TROON FAIRWAYS LOT 1-107 TR A-D
County:
Maricopa

Due to the health concerns created by Coronavirus we are offering personal 1-1 online video walkthough tours where possible.
Call Now: 480-488-5718
Is this the listing for you? We can help make it yours.
480-488-5718
26348 N 104TH Way26348 N 104TH Way26348 N 104TH Way26348 N 104TH Way
Save
Ask
Tour
Hide
Share

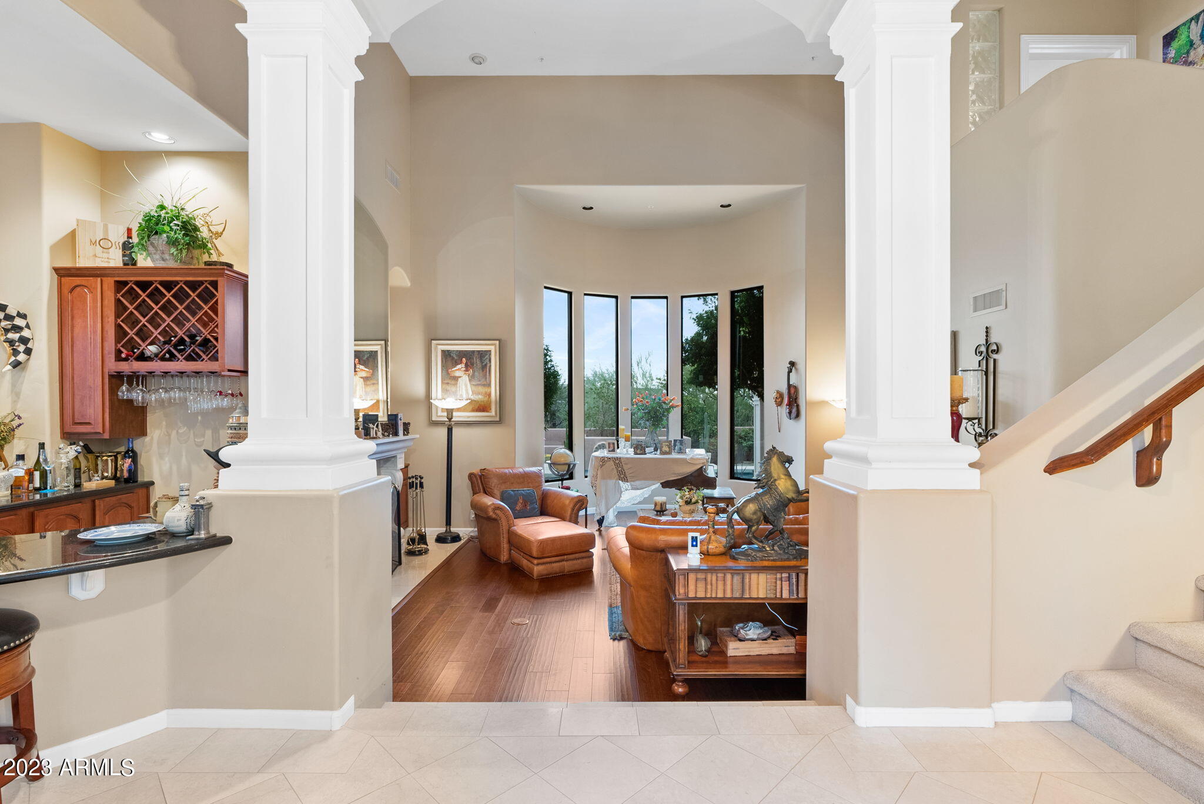
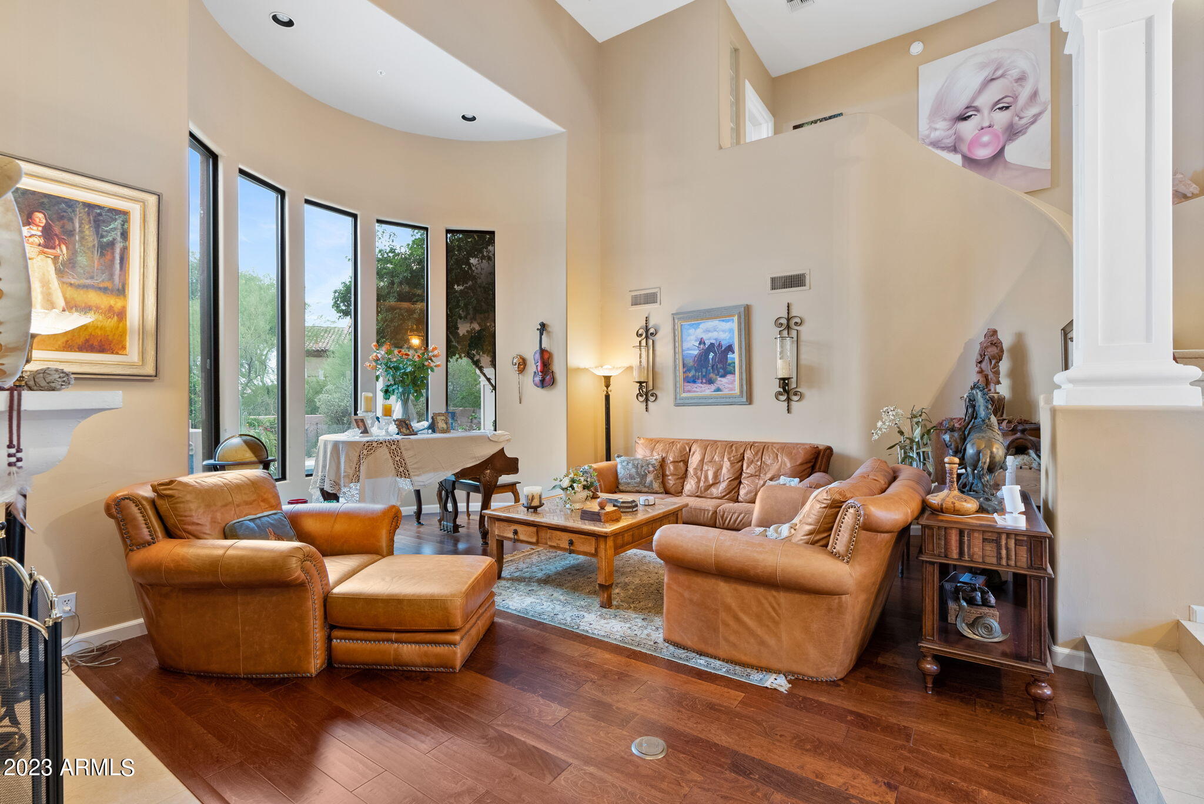
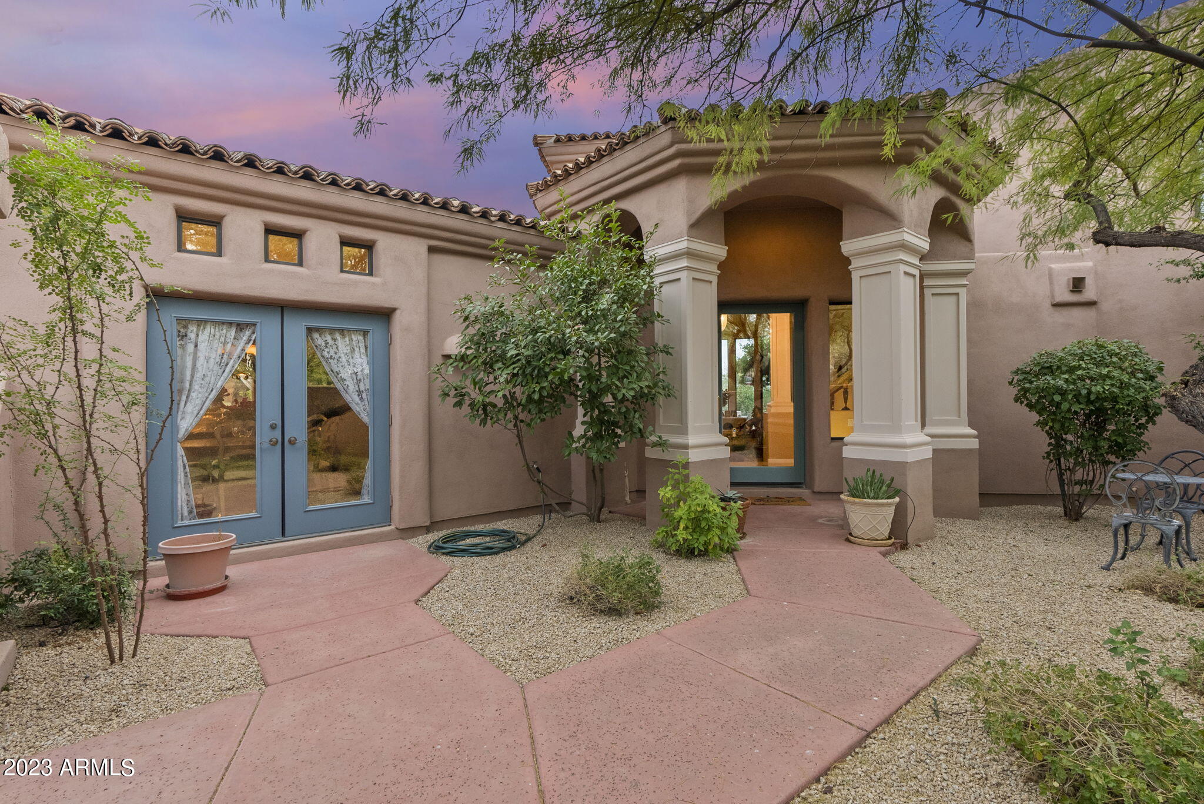
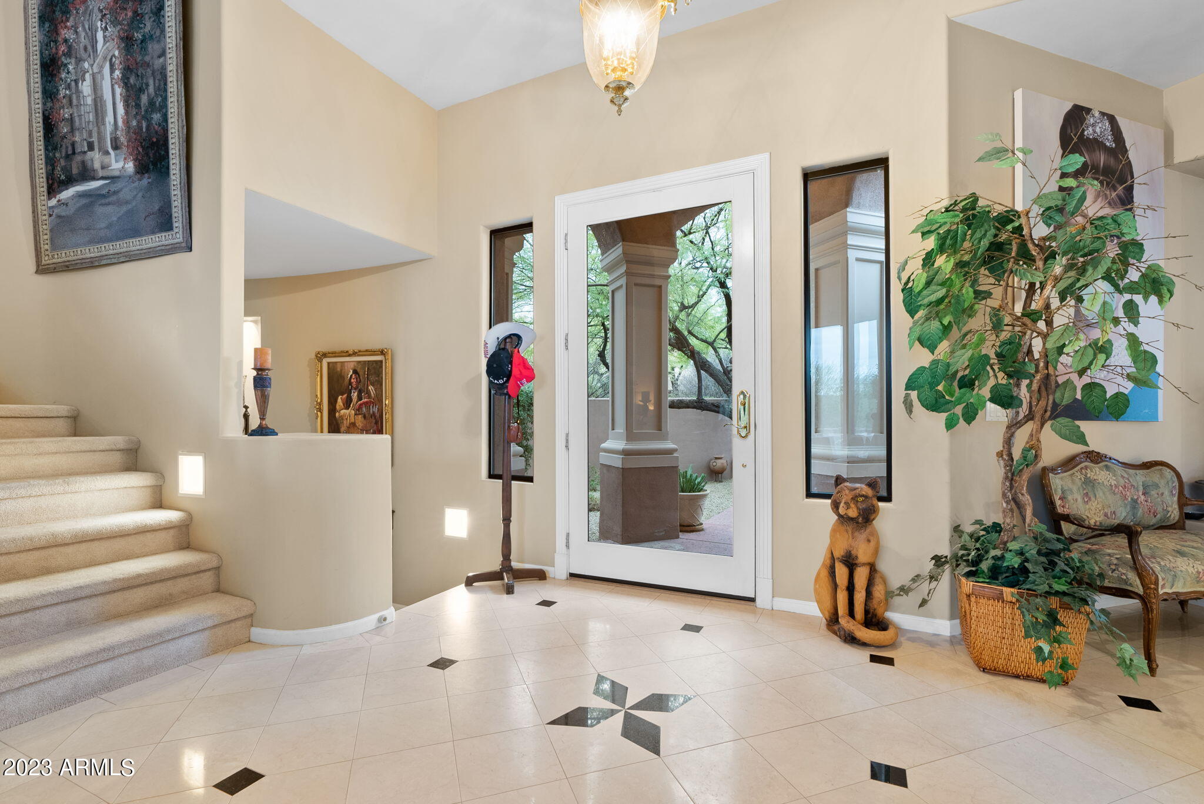
BEAUTIFUL CORNER LOT IN THE HIGHLY DESIRABLE TROON FAIRWAYS . OVER HALF AN ACRE, THIS HOME FEATURES AMAZING VIEWS OF PINNACLE PEAK AND TROON MOUNTAIN. SPACIOUS 3 BEDROOM AND 2.5 BATHROOM FLOOR PLAN AND FEATURES A GOURMET KITCHEN WITH WALK IN PANTRY LIGHT AND BRIGHT BREAKFAST ROOM. ENJOY AN ELEGANT FORMAL DINING ROOM WITH ACCESS TO A LOVELY COURTYARD. ENJOY A HUGE GREAT ROOM WITH 20 FOOT CEILINGS AND A GREAT ENTERTAINING BAR. NOT A COOKIE CUTTER HOME. THIS HOME IS ELEGANT AND PROVIDES EASY AZ LIVING WITH A SPARKLING POOL TOO. VIEWS VIEWS VIEWS!! AND A VERY EASY TO MAINTAIN BACKYARD FEATURING GREEN ARTIFICIAL TURF. PLENTY OF STORAGE AND A 3 CAR GARAGE.PRICED TO SELL!!

Save
Ask
Tour
Hide
Share
Listing Snapshot
Price 
$1,599,000
Days On Site 
2 Days
Bedrooms 
3
Inside Area (SqFt) 
3,249 sqft
Total Baths 
3
Full Baths 
2
Partial Baths 
1
Lot Size 
0.57 Acres
Year Built 
1996
MLS Number 
7096610
Status 
Active
Property Tax 
$4,420
HOA/Condo/Coop Fees 
$166.67 monthly
Sq Ft Source 
Assessor
Friends & Family
Recent Activity
21 hours agoListing updated with changes from the MLS
21 hours agoStatus changed to Active
2 days agoListing first seen on site
General Features
Acres 
0.57
Cross Street 
HAPPY VALLEY AND ALMA SCHOOL
Disclosures 
Seller Discl AvailAgency Discl Req
Garage 
Yes
Garage Spaces 
3
Land Lease 
No
Levels 
Two
Number Of Stories 
2
Parking 
Garage Door OpenerDirect Access
Property Sub Type 
Single Family Residence
Security 
Security System OwnedFire Sprinkler System
Sewer 
Public Sewer
SqFt Total 
3249
Style 
Santa Barbara/Tuscan
Water Source 
Public
Interior Features
Appliances 
DishwasherDisposalRefrigeratorElectric CooktopWasherDryerWater Softener OwnedWater Purifier
Cooling 
Ceiling Fan(s)Central Air
Fireplace 
Yes
Fireplace Features 
Family RoomLiving RoomGas
Fireplaces 
1
Flooring 
CarpetStoneTileWood
Heating 
Electric
Interior 
Double VanityPantryKitchen IslandHigh Speed InternetCentral Vacuum
Laundry Features 
Inside
Save
Ask
Tour
Hide
Share
Exterior Features
Construction Details 
StoneStucco
Exterior 
BarbecueBalconyPrivate YardBuilt-in Barbecue
Fencing 
Wrought IronBlock
Lot Features 
Corner LotDesert Front
Patio And Porch 
Patio
Private Pool 
Yes
Roof 
Tile
Spa Features 
None
View 
CityCity LightsMountain(s)Desert
Waterview 
CityCity LightsMountain(s)Desert
Community Features
Association Fee 
$1800.0
Association Fee Frequency 
Annually
Additional Association Fee 
$200.0
Additional Association Fee Frequency 
Annually
Community Features 
GatedGolfSidewalks
School District 
Cave Creek Unified District
Township 
4N
Financing Terms Available 
CashConventional
Schools
School District
Cave Creek Unified District
Elementary School
Desert Canyon Elementary
Middle School
Desert Canyon Middle School
High School
Cactus Shadows High School
Listing courtesy of West USA Realty.


All information should be verified by the recipient and none is guaranteed as accurate by ARMLS. Copyright 2026 Arizona Regional Multiple Listing Service, Inc. All rights reserved.
Last checked: 2026-10-30 12:53 AM UTC

Neighborhood & Commute
Source: Walkscore
Disclosure: Community information and market data powered by Constellation Data Labs. Information is deemed reliable but not guaranteed.
Save
Ask
Tour
Hide
Share