480-488-5718
Save
Ask
Tour
Hide
Share
$1,900,000
New Listing

18318 N 94TH Place
Scottsdale, AZ 85255

For Sale|Single Family Residence|Active
4
Beds
5
Total Baths
4
Full Baths
1
Partial Bath
3,645
SqFt
$521
/SqFt
2006
Built
Subdivision:
DC RANCH PARCEL 1.14
County:
Maricopa

Due to the health concerns created by Coronavirus we are offering personal 1-1 online video walkthough tours where possible.
Call Now: 480-488-5718
Is this the listing for you? We can help make it yours.
480-488-5718
Upcoming Open Houses
Due to COVID-19, we recommend you verify Open Houses before attending.
Sat, Oct 31, 11:00 AM - 1:00 PM
18318 N 94TH Place18318 N 94TH Place18318 N 94TH Place18318 N 94TH Place
Save
Ask
Tour
Hide
Share

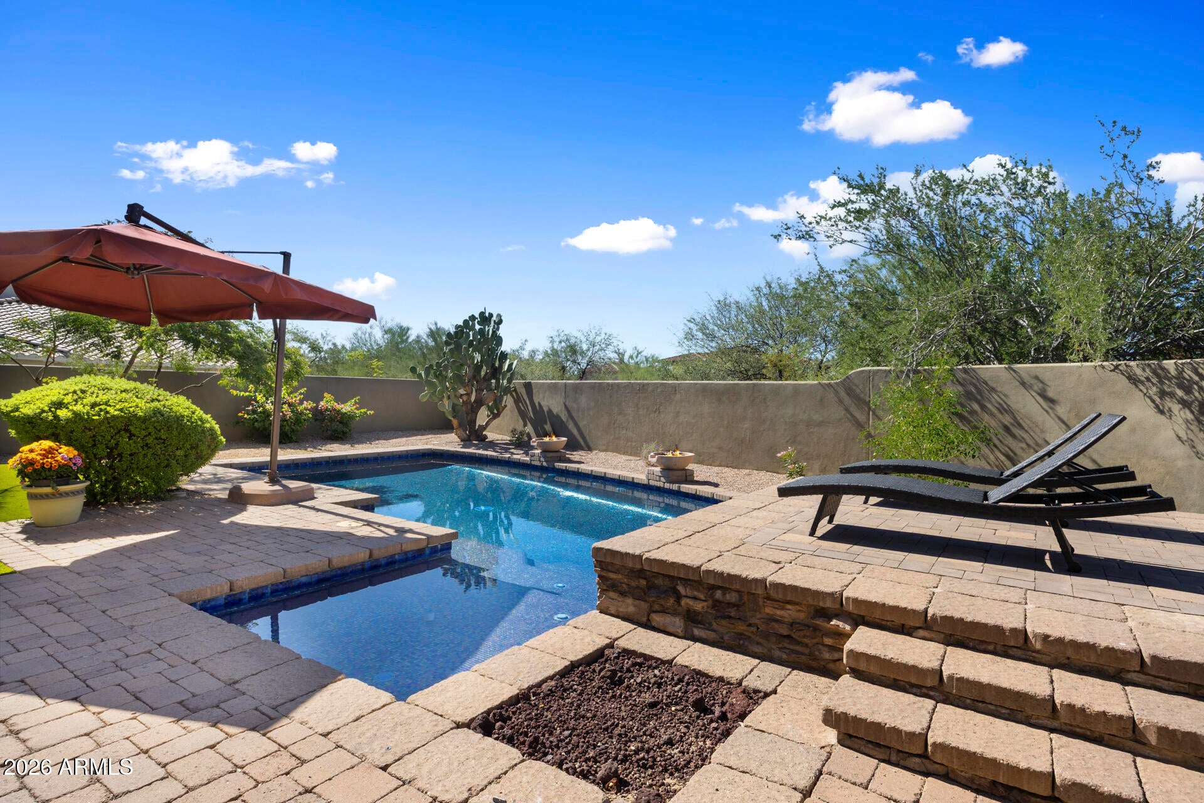
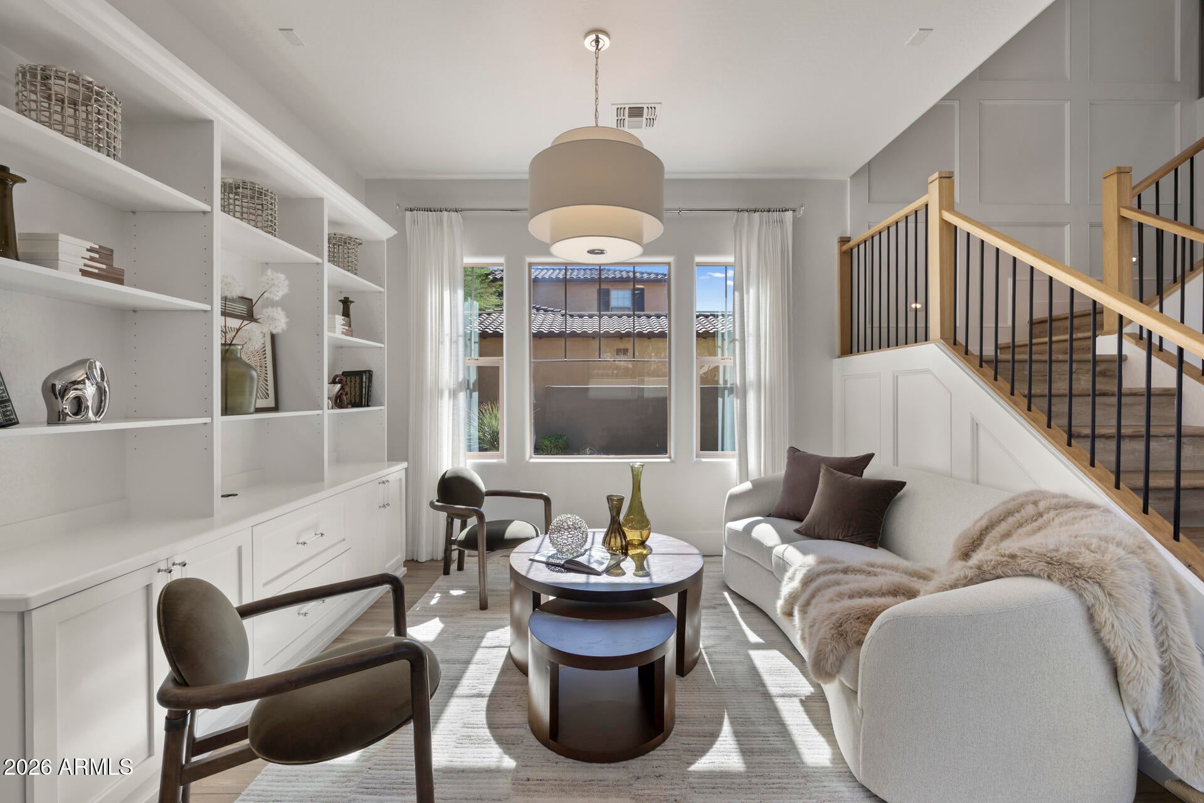
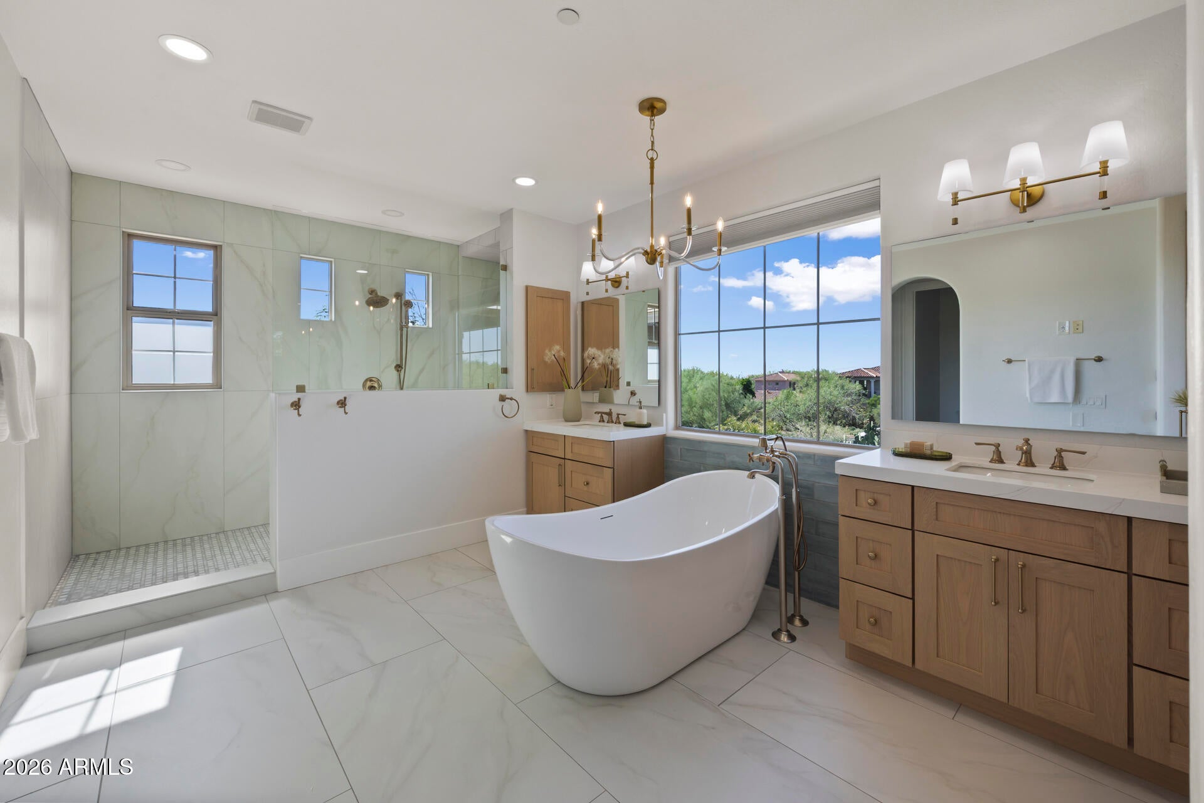
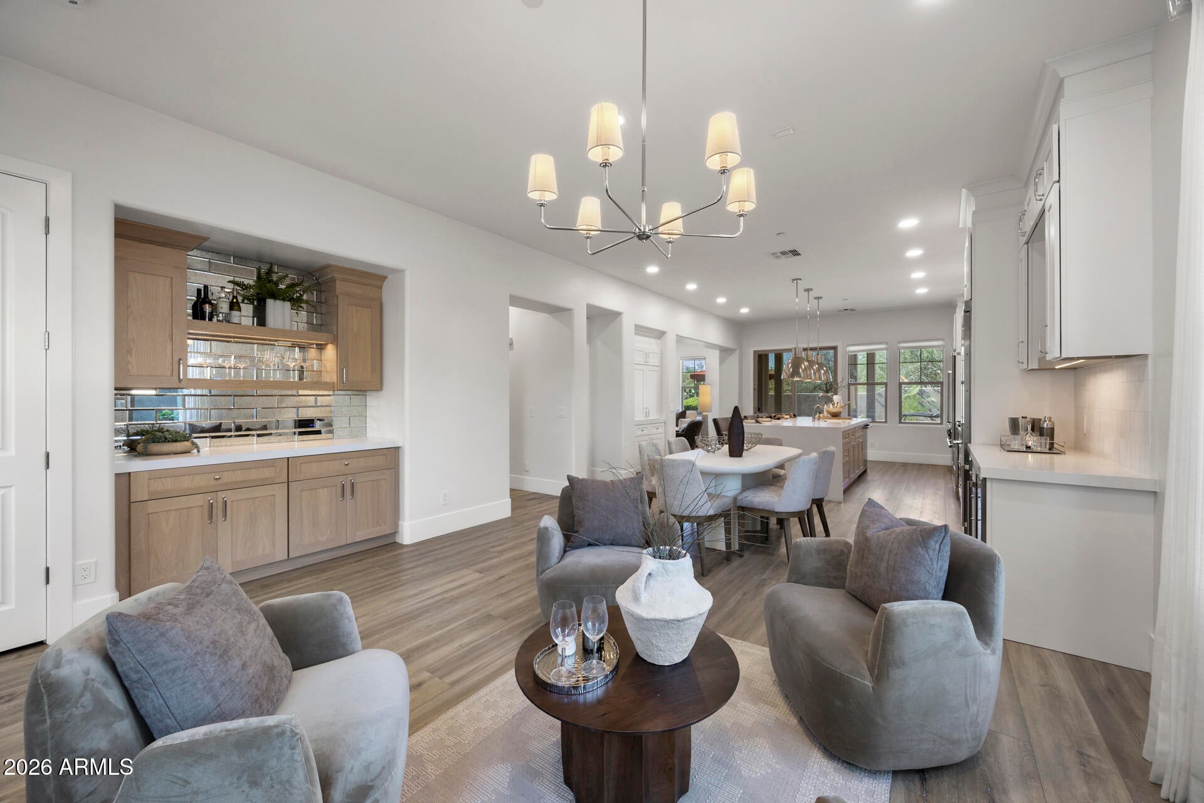
YOUR DC RANCH DREAM HOME IS HERE! Set on a storybook street in one of Scottsdale's most coveted communities, this home sits on the largest lot in the neighborhood and has undergone a full-house remodel with every surface touched. The sellers spared no expense, investing more than half a million dollars in top-of-the-line upgrades, including three new HVAC systems (2023), new windows (2026), new flooring, custom cabinetry, a new kitchen, upgraded bathrooms, and much more. The expansive open kitchen features Viking appliances, a six-burner gas range, and a full-size refrigerator AND full-size freezer. The oversized island offers additional seating that invites everyone to gather around, making it truly a chef's delight. A stylish wet bar sets the stage for hosting guests. The main level also offers an office with custom built-ins, a sitting room, and an en-suite guest room, while the oversized family room is perfect for cozy movie nights or a crowd. Upstairs, you'll find a bonus room plus three more bedrooms, including the primary retreat with a custom spa-inspired bathroom and a soaking tub you'll never want to leave. Step outside to the newly upgraded backyard (completed 2026), the perfect setting for Arizona sunsets with a large grassy yard, sparkling pool, built-in BBQ, and several fire pots for gathering with friends. This is the one you've been waiting for!

Save
Ask
Tour
Hide
Share
Listing Snapshot
Price 
$1,900,000
Days On Site 
0 Days
Bedrooms 
4
Inside Area (SqFt) 
3,645 sqft
Total Baths 
5
Full Baths 
4
Partial Baths 
1
Lot Size 
0.21 Acres
Year Built 
2006
MLS Number 
7098498
Status 
Active
Property Tax 
$5,552
HOA/Condo/Coop Fees 
$350 monthly
Sq Ft Source 
Assessor
Friends & Family
Recent Activity
an hour agoListing first seen on site
4 hours agoListing updated with changes from the MLS
General Features
Acres 
0.21
Attached Garage 
Yes
Carport 
1
Cross Street 
Pima and Legacy
Disclosures 
Seller Discl Avail
Garage 
Yes
Garage Spaces 
3
Land Lease 
No
Levels 
Two
Number Of Stories 
2
Parking 
TandemGarage Door OpenerDirect AccessElectric Vehicle Charging Station(s)
Parking Spaces 
1
Property Sub Type 
Single Family Residence
Security 
Fire Sprinkler System
Sewer 
Public Sewer
SqFt Total 
3645
Style 
Other
Water Source 
Public
Interior Features
Appliances 
DishwasherDisposalRefrigeratorGas CooktopMicrowaveGas RangeElectric OvenWasherDryerWater Softener Owned
Cooling 
Ceiling Fan(s)Central Air
Fireplace 
Yes
Fireplace Features 
Family RoomGasFire Pit
Fireplaces 
1
Flooring 
Wood
Heating 
Natural GasHeat Pump
Interior 
Double VanityEat-in KitchenBreakfast BarPantryKitchen IslandHigh Speed InternetCentral VacuumWet BarHigh Ceilings
Laundry Features 
Inside
Window Features 
Tinted WindowsDouble Pane Windows
Save
Ask
Tour
Hide
Share
Exterior Features
Construction Details 
Stucco
Exterior 
BarbecueBalconyPrivate YardBuilt-in Barbecue
Fencing 
BlockBack Yard
Lot Features 
Desert FrontDesert BackSprinklers In FrontSprinklers In Rear
Patio And Porch 
Patio
Pool Features 
Outdoor PoolLapHeatedFenced
Private Pool 
Yes
Roof 
Tile
Spa Features 
None
Windows/Doors 
Tinted WindowsDouble Pane Windows
Community Features
Association Fee 
$350.0
Association Fee Frequency 
Monthly
Community Features 
GatedTennis Court(s)PlaygroundClubhouseFitness CenterSidewalks
School District 
Scottsdale Unified District
Township 
4N
Financing Terms Available 
CashConventional
Roads 
Asphalt
Schools
School District
Scottsdale Unified District
Elementary School
Copper Ridge School
Middle School
Copper Ridge School
High School
Chaparral High School
Listing courtesy of Compass.


All information should be verified by the recipient and none is guaranteed as accurate by ARMLS. Copyright 2026 Arizona Regional Multiple Listing Service, Inc. All rights reserved.
Last checked: 2026-10-30 12:53 AM UTC

Neighborhood & Commute
Source: Walkscore
Disclosure: Community information and market data powered by Constellation Data Labs. Information is deemed reliable but not guaranteed.
Save
Ask
Tour
Hide
Share