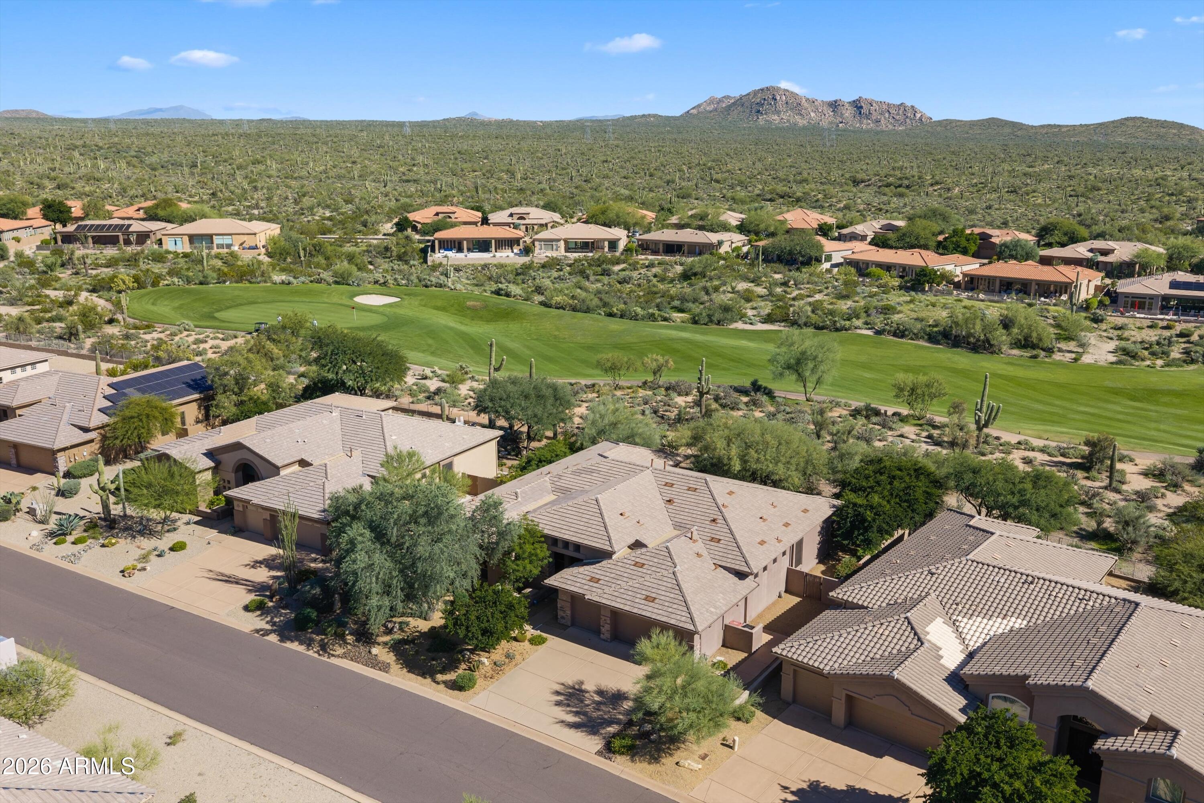
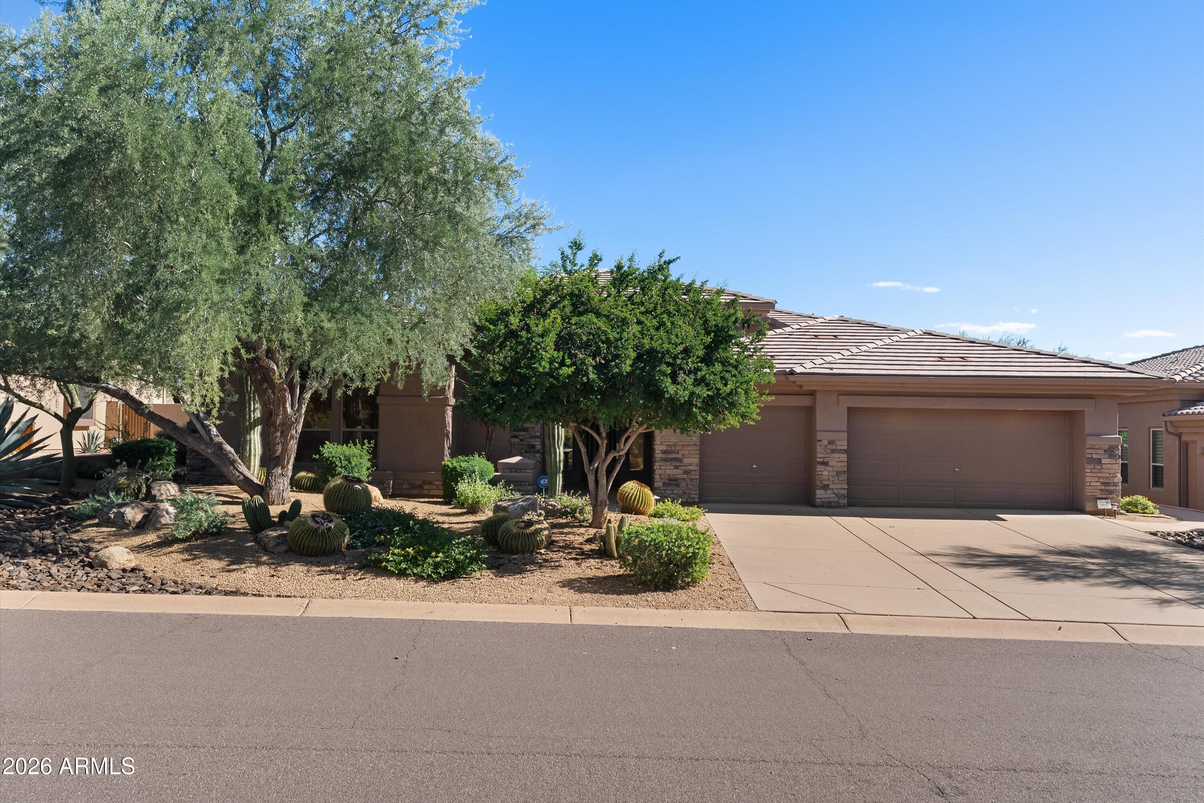
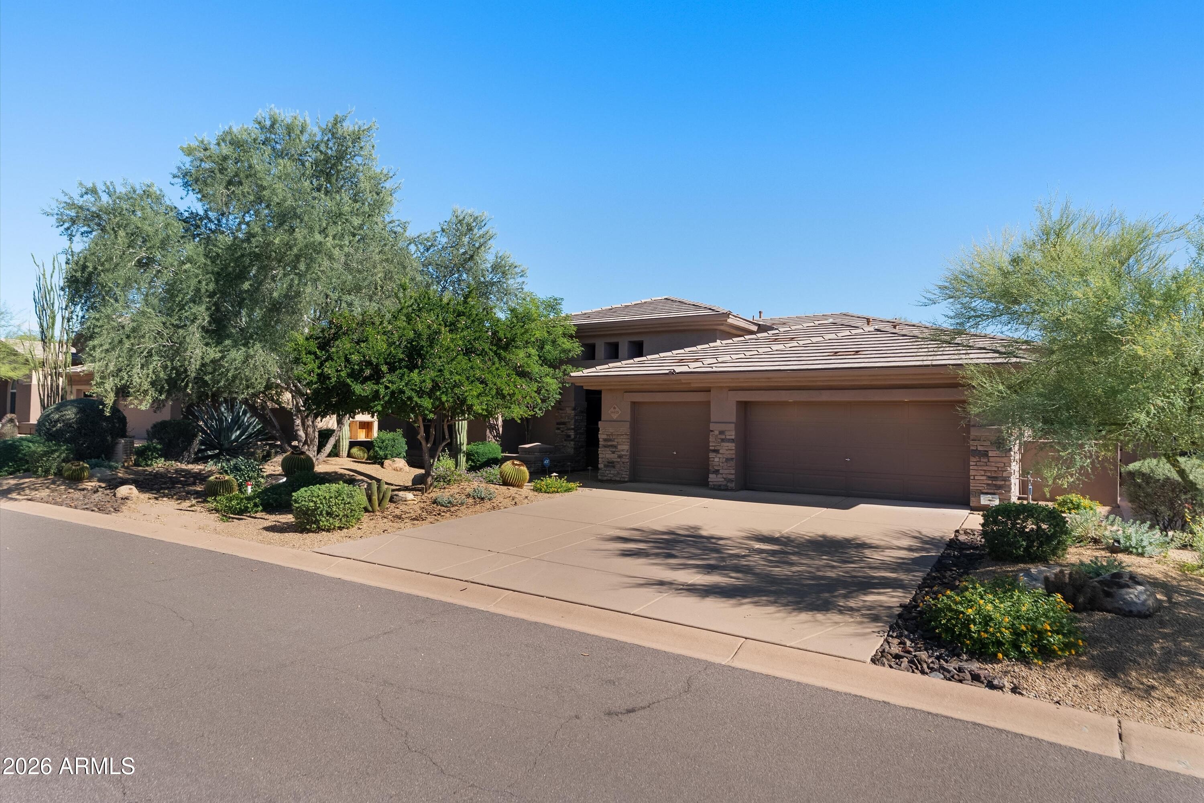
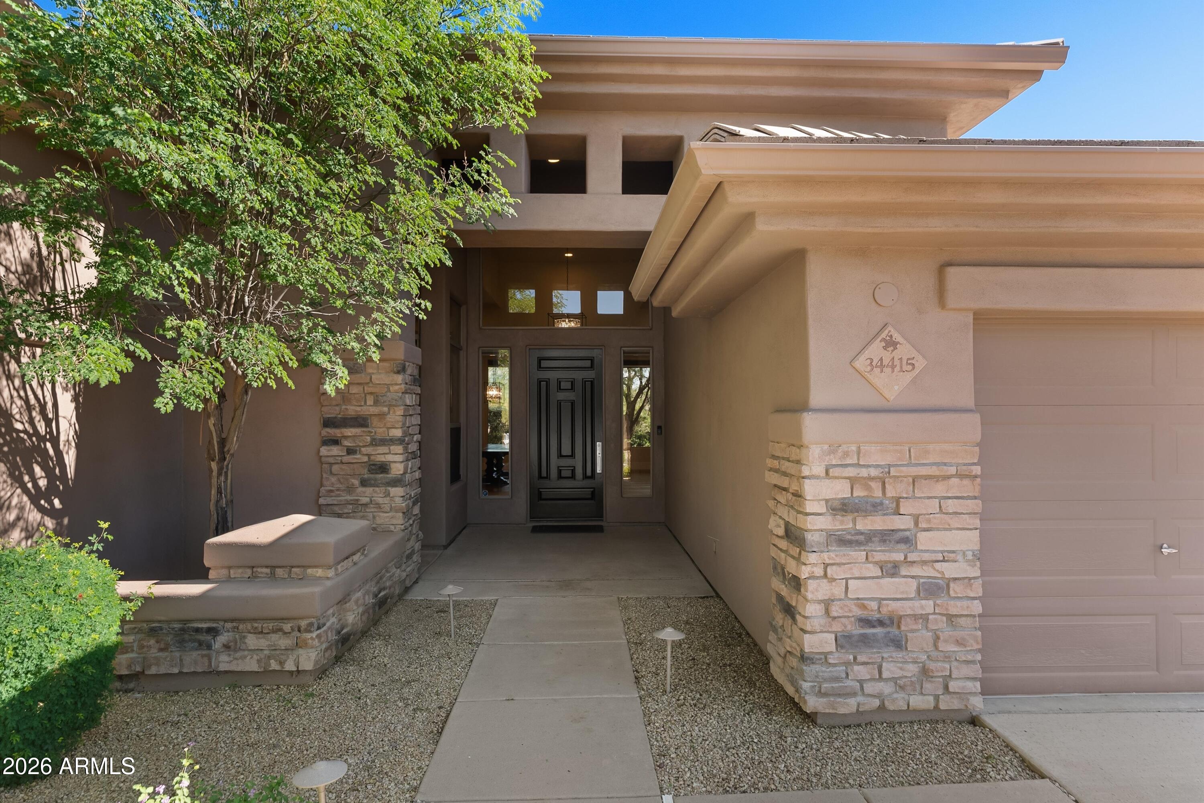
An unmatched opportunity! This reimagined 3,384 sqft N Scottsdale home delivers a rare luxury & finish seldom seen at this price point. Fully remodeled w/ a new roof, hardwood floors, baths, appliances & plumbing fixtures, this golf course residence blends sophisticated finishes w/ effortless indoor-outdoor living. Enjoy low-maintenance desert landscaping & a 3-car garage. The open floorplan features a kitchen w/ quartzite surfaces, split layout & private office. This premier community offers low HOA dues & community amenities including championship golf, pickleball & a fitness center. Just mins from N Scottsdale shopping, fine dining & Cave Creek nightlife. No pool means lock-&-leave convenience w/ minimal upkeep. Expansive golf course & mountain views complete this turnkey retreat! Rare!
Save
Ask
Tour
Hide
Share
Listing Snapshot
Price
$1,595,000
Days On Site
2 Days
Bedrooms
3
Inside Area (SqFt)
3,384 sqft
Total Baths
3
Full Baths
2
Partial Baths
1
Lot Size
0.26 Acres
Year Built
1999
MLS Number
7098533
Status
Active
Property Tax
$2,865
HOA/Condo/Coop Fees
$100 monthly
Sq Ft Source
Assessor
Friends & Family
React
Invite
Recent Activity
21 hours ago
Listing updated with changes from the MLS
yesterday
Status changed to Active
2 days ago
Listing first seen on site
General Features
Acres
0.26
Attached Garage
Yes
Cross Street
Pima Rd and Legend Trail Pkwy
Disclosures
None
Foundation
Slab
Garage
Yes
Garage Spaces
3
Land Lease
No
Levels
One
Number Of Stories
1
Parking
Garage Door OpenerDirect AccessElectric Vehicle Charging Station(s)
Parking Spaces
3
Property Sub Type
Single Family Residence
Security
Security System OwnedFire Sprinkler System
Sewer
Public Sewer
SqFt Total
3384
Style
SpanishContemporarySanta Barbara/Tuscan
Utilities
Natural Gas ConnectedPhone Available
Water Source
Public
Interior Features
Appliances
DishwasherDisposalRefrigeratorGas CooktopMicrowaveBuilt-In Electric OvenElectric Oven
All information should be verified by the recipient and none is guaranteed as accurate by ARMLS. Copyright 2026 Arizona Regional Multiple Listing Service, Inc. All rights reserved.
Last checked: 2026-10-30 12:53 AM UTC
Neighborhood & Commute
Source: Walkscore
Disclosure: Community information and market data powered by Constellation Data Labs. Information is deemed reliable but not guaranteed.